One or more photo(s) has been virtually staged. Experience the essence of waterfront living in this beautiful lakefront luxury residence. Situated on an almost 1/4-acre homesite with eastern exposure in gated Toscana Isles, this home was built to take advantage of the long lake views with an infinity edge saltwater pool and spa along with an oversized lanai and outdoor kitchen. Starting from the wide, double door entry, you are immediately drawn to the beautiful water views and outdoor living area. This smartly modified San Marino floor plan offers 3BR, 3BA, a Bonus Room, and a separate Den/Office or enclosed Dining Room. The spacious primary suite runs the length of the whole left side of the home and offers two large walk-in closets, a generous en-suite bath with a soaking tub, an over-sized walk-in shower, and split vanities. Designer features include coastal wood plank look porcelain tile throughout the main living area, Bonus Room, and Den, a luxury kitchen with upgraded medium wood tone cabinets with soft close, beautiful Quartz countertops, designer backsplash, and stainless steel Kitchen Aide appliances including a cooktop, built-in oven, microwave, and vent hood. Extensive crown molding, large baseboards, and rich architectural details such as tray and coffered ceilings enhance the custom feel of this home. Toscana Isles is a gated, resort-style, maintenance-free landscape community geared towards an active lifestyle. Enjoy kayaking, canoeing, and fishing on over 200 acres of interconnected lakes. The 8,000-square-foot clubhouse includes a fitness center, ballroom, billiard room with big-screen TVs, a heated, resort-style infinity-edge pool, tennis, pickle ball, bocce courts, and a large fire pit. Toscana Isles offers easy access to beautiful Suncoast Beaches (just 10 minutes away), the Legacy Bike Trail, and the vibrant Venice and Sarasota downtowns with their rich cultural life, excellent shopping, and gourmet restaurants. Nearby, Sarasota Memorial Hospital recently opened its new Venice campus, ensuring peace of mind for you and your loved ones. Please make sure to watch the full-motion drone fly-through video of the home. Call today for your private showing!
Sold for $1,285,250
$1,285,250
405 MARAVIYA BOULEVARD, NOKOMIS, FL 34275
3beds
3,133sqft
Single Family Residence
Built in 2021
10,327 Square Feet Lot
$1,210,400 Zestimate®
$410/sqft
$5,851 Estimated rent
Home value
$1,210,400
$1.09M - $1.34M
$5,851/mo
Zestimate® history
Owner options
List your home for rent
$5,851/mo
Rent Zestimate®
Find your next renter with Zillow Rental Manager. Plus, with online applications, you can quickly screen prospective tenants – for free.
$5,851/mo
Rent Zestimate®
Refinance and save
$8,570/mo
Est. payment
Refinancing to a lower rate could help reduce your monthly payments and save thousands over the life of the loan.
$8,570/mo
Est. payment
Explore your selling options
Work with a Zillow partner agent
Leverage their expertise and Zillow's premium Showcase listings to get your home seen by more buyers.
Get startedList with your own agent
Get your home in front of millions of buyers by listing it on Zillow.
Learn how to do itSell it yourself
Take full control of how buyers see your home on Zillow by listing For Sale by Owner (FSBO).
List your homeWhat's special
Long lake viewsOversized lanaiOutdoor kitchenInfinity edge saltwater poolBeautiful quartz countertopsWide double door entryExtensive crown molding
Zillow last checked:
Listing updated:
Listed by:
Ron Suponcic, JR 941-320-2682,
COLDWELL BANKER REALTY 941-383-6411,
Bozena Suponcic 941-350-2453,
COLDWELL BANKER REALTY
Bought with:
Carol Thompson, 3038476
ROYAL PALM REALTY
Source: Stellar MLS,MLS#: A4620456 Originating MLS: Sarasota - Manatee
Originating MLS: Sarasota - Manatee
Facts & features
Interior
Bedrooms & bathrooms
- Bedrooms: 3
- Bathrooms: 3
- Full bathrooms: 3
Rooms
- Room types: Bonus Room, Den/Library/Office, Dining Room, Great Room, Utility Room
Primary bedroom
- Features: Walk-In Closet(s)
- Level: First
- Area: 288 Square Feet
- Dimensions: 16x18
Bedroom 2
- Features: Walk-In Closet(s)
- Level: First
- Area: 143 Square Feet
- Dimensions: 13x11
Bedroom 3
- Features: Walk-In Closet(s)
- Level: First
- Area: 143 Square Feet
- Dimensions: 11x13
Primary bathroom
- Features: Built-In Shelving, Dual Sinks, En Suite Bathroom, Exhaust Fan, Garden Bath, Makeup/Vanity Space, Tub with Separate Shower Stall, Water Closet/Priv Toilet
- Level: First
- Area: 252 Square Feet
- Dimensions: 14x18
Balcony porch lanai
- Level: First
- Area: 1488 Square Feet
- Dimensions: 48x31
Bonus room
- Features: No Closet
- Level: First
- Area: 252 Square Feet
- Dimensions: 14x18
Den
- Features: No Closet
- Level: First
- Area: 169 Square Feet
- Dimensions: 13x13
Great room
- Level: First
- Area: 357 Square Feet
- Dimensions: 21x17
Kitchen
- Features: Breakfast Bar, Built-In Shelving, Other, Pantry, Walk-In Closet(s)
- Level: First
- Area: 195 Square Feet
- Dimensions: 13x15
Heating
- Central, Electric
Cooling
- Central Air
Appliances
- Included: Oven, Convection Oven, Cooktop, Dishwasher, Disposal, Dryer, Electric Water Heater, Microwave, Range Hood, Refrigerator, Washer
- Laundry: Inside, Laundry Room
Features
- Ceiling Fan(s), Coffered Ceiling(s), Crown Molding, High Ceilings, Open Floorplan, Solid Surface Counters, Split Bedroom, Thermostat, Tray Ceiling(s), Walk-In Closet(s)
- Flooring: Carpet, Porcelain Tile
- Doors: Outdoor Kitchen, Sliding Doors
- Windows: Storm Window(s), Insulated Windows, Window Treatments, Hurricane Shutters/Windows
- Has fireplace: No
Interior area
- Total structure area: 4,279
- Total interior livable area: 3,133 sqft
Property
Parking
- Total spaces: 3
- Parking features: Garage Faces Side
- Attached garage spaces: 3
- Details: Garage Dimensions: 20x36
Features
- Levels: One
- Stories: 1
- Patio & porch: Covered, Rear Porch, Screened
- Exterior features: Irrigation System, Lighting, Outdoor Kitchen, Rain Gutters, Sidewalk
- Has private pool: Yes
- Pool features: Gunite, Heated, In Ground, Infinity, Salt Water, Screen Enclosure
- Has spa: Yes
- Spa features: Heated, In Ground
- Has view: Yes
- View description: Water, Lake
- Has water view: Yes
- Water view: Water,Lake
- Waterfront features: Lake, Waterfront, Lake Front, Lake Privileges
- Body of water: LAKE
Lot
- Size: 10,327 Square Feet
- Features: City Lot, Landscaped, Oversized Lot, Sidewalk
- Residential vegetation: Mature Landscaping
Details
- Additional structures: Outdoor Kitchen
- Parcel number: 0375084120
- Zoning: PUD
- Special conditions: None
Construction
Type & style
- Home type: SingleFamily
- Architectural style: Florida,Mediterranean
- Property subtype: Single Family Residence
Materials
- Block, Stucco
- Foundation: Slab
- Roof: Tile
Condition
- New construction: No
- Year built: 2021
Details
- Builder model: Modified San Marino
- Builder name: Emerald Homes
Utilities & green energy
- Sewer: Public Sewer
- Water: Canal/Lake For Irrigation, Public
- Utilities for property: BB/HS Internet Available, Cable Available, Electricity Connected, Fiber Optics, Public, Sewer Connected, Sprinkler Recycled, Street Lights, Underground Utilities, Water Connected
Green energy
- Water conservation: Irrigation-Reclaimed Water
Community & HOA
Community
- Features: Dock, Fishing, Lake, Water Access, Waterfront, Association Recreation - Owned, Clubhouse, Community Mailbox, Deed Restrictions, Dog Park, Fitness Center, Gated Community - Guard, Gated Community - No Guard, Golf Carts OK, Irrigation-Reclaimed Water, No Truck/RV/Motorcycle Parking, Playground, Pool, Sidewalks, Tennis Court(s)
- Pet fee: $0 monthly
- Subdivision: TOSCANA ISLES
HOA
- Has HOA: Yes
- Amenities included: Clubhouse, Fence Restrictions, Fitness Center, Gated, Maintenance, Pickleball Court(s), Playground, Pool, Recreation Facilities, Tennis Court(s), Vehicle Restrictions
- Services included: Community Pool, Maintenance Grounds, Manager, Pool Maintenance, Recreational Facilities
- HOA fee: $285 monthly
- HOA name: AMI/ Sebastian Walczak
- HOA phone: 941-200-0570
Location
- Region: Nokomis
Financial & listing details
- Price per square foot: $410/sqft
- Tax assessed value: $1,027,500
- Annual tax amount: $15,866
- Date on market: 8/16/2024
- Cumulative days on market: 159 days
- Listing terms: Cash,Conventional
- Ownership: Fee Simple
- Total actual rent: 0
- Electric utility on property: Yes
- Road surface type: Paved, Asphalt
Price history
| Date | Event | Price |
|---|---|---|
| 3/31/2025 | Sold | $1,285,250-7.9%$410/sqft |
Source:  Stellar MLS #A4620456 Report a problem Stellar MLS #A4620456 Report a problem | ||
| 1/23/2025 | Pending sale | $1,395,000$445/sqft |
Source: Stellar MLS #A4620456 Report a problem | ||
| 8/16/2024 | Listed for sale | $1,395,000+4.1%$445/sqft |
Source: Stellar MLS #A4620456 Report a problem | ||
| 10/3/2023 | Sold | $1,340,000-2.5%$428/sqft |
Source: Stellar MLS #N6128139 Report a problem | ||
| 8/28/2023 | Pending sale | $1,375,000$439/sqft |
Source: Stellar MLS #N6128139 Report a problem | ||
| 8/15/2023 | Listed for sale | $1,375,000+79.3%$439/sqft |
Source: Stellar MLS #N6128139 Report a problem | ||
| 5/11/2021 | Listing removed | -- |
Source: Stellar MLS #N6111422 Report a problem | ||
| 2/2/2021 | Sold | $767,020-5.2%$245/sqft |
Source: Public Record Report a problem | ||
| 11/27/2020 | Pending sale | $808,800$258/sqft |
Source: D.R. Horton - S.Florida - West Coast Report a problem | ||
| 11/26/2020 | Listed for sale | $808,800$258/sqft |
Source: D.R. Horton - S.Florida - West Coast Report a problem | ||
| 11/26/2020 | Pending sale | $808,800$258/sqft |
Source: D.R. Horton - S.Florida - West Coast Report a problem | ||
| 11/25/2020 | Listed for sale | $808,800$258/sqft |
Source: D.R. Horton - S.Florida - West Coast Report a problem | ||
| 11/25/2020 | Pending sale | $808,800$258/sqft |
Source: D.R. Horton - S.Florida - West Coast Report a problem | ||
| 11/12/2020 | Price change | $808,800+0.1%$258/sqft |
Source: D.R. Horton - S.Florida - West Coast Report a problem | ||
| 9/16/2020 | Price change | $807,800+3.7%$258/sqft |
Source: EMERALD REALTY OF SOUTHWEST FLORIDA LLC #N6111422 Report a problem | ||
| 9/10/2020 | Price change | $778,775+1.6%$249/sqft |
Source: EMERALD REALTY OF SOUTHWEST FLORIDA LLC #N6111422 Report a problem | ||
| 8/14/2020 | Price change | $766,775+0.3%$245/sqft |
Source: EMERALD REALTY OF SOUTHWEST FLORIDA LLC #N6111422 Report a problem | ||
| 8/13/2020 | Listed for sale | $764,775$244/sqft |
Source: EMERALD REALTY OF SOUTHWEST FLORIDA LLC #N6111422 Report a problem | ||
Public tax history
| Year | Property taxes | Tax assessment |
|---|---|---|
| 2025 | $18,535 -2.3% | $1,027,500 -1.9% |
| 2024 | $18,969 +19.6% | $1,047,700 +20.1% |
| 2023 | $15,866 -0.9% | $872,719 +3% |
| 2022 | $16,008 +185.3% | $847,300 +479.2% |
| 2021 | $5,612 -2.2% | $146,300 +0.9% |
| 2020 | $5,741 -3.1% | $144,958 +10% |
| 2019 | $5,924 | $131,780 +10% |
| 2018 | $5,924 | $119,800 |
Find assessor info on the county website
Neighborhood: 34275
Nearby homes
- $933,8003 bd3 ba2.7k sqft409 Maraviya Blvd, Nokomis, FL 34275Off Market
- $1,255,2003 bd3 ba3.1k sqft401 Maraviya Blvd, Nokomis, FL 34275Off Market
- $1,105,4003 bd4 ba2.7k sqft404 Maraviya Blvd, Nokomis, FL 34275Off Market
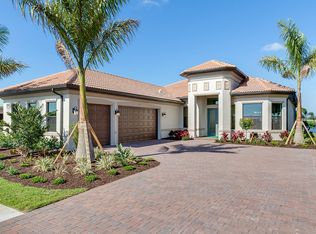
- $1,162,6003 bd3 ba3.1k sqft408 Maraviya Blvd, Nokomis, FL 34275Off Market
- $1,200,0003 bd3 ba3.1k sqft400 Maraviya Blvd, Nokomis, FL 34275Sold
- $666,5004 bd5 ba2.5k sqft279 Toscavilla Blvd, Nokomis, FL 34275Off Market
- $1,197,0003 bd3 ba3.1k sqft396 Maraviya Blvd, Nokomis, FL 34275Off Market
- $639,9003 bd3 ba2.3k sqft283 Toscavilla Blvd, Nokomis, FL 34275For Sale
Nearby schools
GreatSchools rating
- 8/10Laurel Nokomis SchoolGrades: PK-8Distance: 2.3 mi
- 7/10Venice Senior High SchoolGrades: 9-12Distance: 4.8 mi
Schools provided by the listing agent
- Elementary: Laurel Nokomis Elementary
- Middle: Laurel Nokomis Middle
- High: Venice Senior High
Source: Stellar MLS. This data may not be complete. We recommend contacting the local school district to confirm school assignments for this home.
Get a cash offer in 3 minutes
Find out how much your home could sell for in as little as 3 minutes with a no-obligation cash offer.
Estimated market value
$1,210,400
Get a cash offer in 3 minutes
Find out how much your home could sell for in as little as 3 minutes with a no-obligation cash offer.
Estimated market value
$1,210,400
- Florida
- Sarasota County
- Nokomis
- 34275
- 405 MARAVIYA BOULEVARD
Nearby cities
Nearby zip codes
Other Nokomis Topics
