Premier lakefront location with breathtaking water views and awe-inspiring sunsets. This lakefront, Emerald Series, executive pool home offers 3 bedrooms, a 4th bonus room with murphy bed, 3 bathrooms, and an office. The backyard view from this home truly sets it apart, with panoramic water views of the serene 65-acre Lake Knight. The outstanding location creates a private, relaxing, resort-style ambiance and the sunsets are nothing short of spectacular. The living area features soaring coffered ceilings, smart home technology that includes a built-in entertainment center with a 100” projection screen, Klipsch surround sound, and remote control window treatments. The chef’s kitchen offers a large island, high-end appliances, and a walk-in pantry—ideal for culinary enthusiasts. The luxurious primary suite has direct pool access and a spa-like bathroom, complete with a jetted jacuzzi tub for two, dual sinks, and separate toilet room. The office is located off the main living area, offering a perfect work-from-home setup with lake views. The outdoor space is very private and great for family or entertaining - it includes a heated saltwater pool with two waterfalls, a large covered outdoor kitchen with a gas grill, a green egg, and the potential for a private dock. Additional features include full storm protection - 185 mph, IMPACT windows & doors, patio impact screen protection, front door automatic roll down impact screen, an oversized courtyard driveway, and a three-car garage with a workshop area. Toscana Isles offers a gated, maintenance-free lifestyle with amenities like boating, fishing, and a clubhouse featuring a resort-style pool, fitness center, card room, tennis, and pickleball courts. The West Coast beaches are just 3.5 miles away. This home is offers everything you will need to embrace the best of Southwest Florida living.
Sold for $1,200,000
$1,200,000
400 MARAVIYA BOULEVARD, NOKOMIS, FL 34275
3beds
3,152sqft
Single Family Residence
Built in 2020
10,004 Square Feet Lot
$1,156,100 Zestimate®
$381/sqft
$5,535 Estimated rent
Home value
$1,156,100
$1.04M - $1.28M
$5,535/mo
Zestimate® history
Owner options
List your home for rent
$5,535/mo
Rent Zestimate®
Find your next renter with Zillow Rental Manager. Plus, with online applications, you can quickly screen prospective tenants – for free.
$5,535/mo
Rent Zestimate®
Refinance and save
$8,127/mo
Est. payment
Refinancing to a lower rate could help reduce your monthly payments and save thousands over the life of the loan.
$8,127/mo
Est. payment
Explore your selling options
Work with a Zillow partner agent
Leverage their expertise and Zillow's premium Showcase listings to get your home seen by more buyers.
Get startedList with your own agent
Get your home in front of millions of buyers by listing it on Zillow.
Learn how to do itSell it yourself
Take full control of how buyers see your home on Zillow by listing For Sale by Owner (FSBO).
List your homeWhat's special
Resort-style ambianceOversized courtyard drivewayHeated saltwater poolOutdoor kitchenBuilt-in entertainment centerBreathtaking unobstructed viewsSoaring coffered ceilings
Zillow last checked:
Listing updated:
Listed by:
Jennifer Rose 941-315-6946,
BRIGHT REALTY 941-552-6036
Bought with:
Bozena Suponcic, 3043255
COLDWELL BANKER REALTY
Ron Suponcic, JR, 3011512
COLDWELL BANKER REALTY
Source: Stellar MLS,MLS#: N6136601 Originating MLS: Sarasota - Manatee
Originating MLS: Sarasota - Manatee
Facts & features
Interior
Bedrooms & bathrooms
- Bedrooms: 3
- Bathrooms: 3
- Full bathrooms: 3
Rooms
- Room types: Bonus Room, Den/Library/Office
Primary bedroom
- Features: Built-In Shelving, Ceiling Fan(s), En Suite Bathroom, Walk-In Closet(s)
- Level: First
- Area: 306 Square Feet
- Dimensions: 17x18
Bedroom 2
- Features: Ceiling Fan(s), En Suite Bathroom, Exhaust Fan, Tub With Shower, Walk-In Closet(s)
- Level: First
- Area: 143 Square Feet
- Dimensions: 13x11
Bedroom 3
- Features: Ceiling Fan(s), Walk-In Closet(s)
- Level: First
- Area: 143 Square Feet
- Dimensions: 11x13
Primary bathroom
- Features: Bath w Spa/Hydro Massage Tub, Bath With Whirlpool, Dual Sinks, En Suite Bathroom, Exhaust Fan, Makeup/Vanity Space, Split Vanities, Tub with Separate Shower Stall, Water Closet/Priv Toilet, Linen Closet
- Level: First
- Area: 260 Square Feet
- Dimensions: 13x20
Balcony porch lanai
- Features: Ceiling Fan(s), Kitchen Island
- Level: First
- Area: 1488 Square Feet
- Dimensions: 48x31
Bonus room
- Features: Other, No Closet
- Level: First
- Area: 252 Square Feet
- Dimensions: 14x18
Dining room
- Level: First
- Area: 135 Square Feet
- Dimensions: 15x9
Kitchen
- Features: Breakfast Bar, Pantry, Stone Counters
- Level: First
- Area: 240 Square Feet
- Dimensions: 16x15
Laundry
- Features: Single Vanity
- Level: First
- Area: 63 Square Feet
- Dimensions: 9x7
Living room
- Features: Ceiling Fan(s)
- Level: First
- Area: 374 Square Feet
- Dimensions: 22x17
Office
- Features: Built-In Shelving, Ceiling Fan(s)
- Level: First
- Area: 182 Square Feet
- Dimensions: 14x13
Heating
- Central, Electric, Exhaust Fan, Heat Pump
Cooling
- Central Air
Appliances
- Included: Oven, Convection Oven, Cooktop, Dishwasher, Disposal, Dryer, Electric Water Heater, Exhaust Fan, Ice Maker, Microwave, Range Hood, Refrigerator, Washer
- Laundry: Electric Dryer Hookup, Inside, Laundry Room
Features
- Built-in Features, Cathedral Ceiling(s), Ceiling Fan(s), Coffered Ceiling(s), Crown Molding, Eating Space In Kitchen, High Ceilings, Kitchen/Family Room Combo, Open Floorplan, Primary Bedroom Main Floor, Smart Home, Solid Surface Counters, Solid Wood Cabinets, Split Bedroom, Stone Counters, Thermostat, Tray Ceiling(s), Vaulted Ceiling(s), Walk-In Closet(s)
- Flooring: Carpet, Ceramic Tile
- Doors: Outdoor Grill, Outdoor Kitchen, Sliding Doors
- Windows: Blinds, Insulated Windows, Shades, Shutters, Storm Window(s), Window Treatments, Hurricane Shutters, Hurricane Shutters/Windows
- Has fireplace: No
Interior area
- Total structure area: 4,338
- Total interior livable area: 3,152 sqft
Property
Parking
- Total spaces: 3
- Parking features: Driveway, Garage Door Opener, Garage Faces Side, Guest, Off Street, On Street, Oversized, Parking Pad, Workshop in Garage
- Attached garage spaces: 3
- Has uncovered spaces: Yes
- Details: Garage Dimensions: 20x33
Features
- Levels: One
- Stories: 1
- Patio & porch: Covered, Patio, Screened
- Exterior features: Irrigation System, Outdoor Grill, Outdoor Kitchen, Rain Gutters, Sidewalk
- Has private pool: Yes
- Pool features: Heated, In Ground, Lighting, Salt Water, Screen Enclosure, Tile
- Has view: Yes
- View description: Pool, Water, Lake
- Has water view: Yes
- Water view: Water,Lake
- Waterfront features: Lake, Waterfront, Lake Front, Lake - Chain of Lakes, Lake Privileges, Powerboats – None Allowed, Seawall
- Body of water: KNIGHT LAKE
Lot
- Size: 10,004 Square Feet
- Dimensions: 136.17' x 74.07'
- Features: In County, Landscaped
- Residential vegetation: Trees/Landscaped
Details
- Additional structures: Outdoor Kitchen, Workshop
- Parcel number: 0375081260
- Zoning: PUD
- Special conditions: None
Construction
Type & style
- Home type: SingleFamily
- Architectural style: Florida
- Property subtype: Single Family Residence
Materials
- Block
- Foundation: Slab
- Roof: Tile
Condition
- New construction: No
- Year built: 2020
Details
- Builder model: San Marino
Utilities & green energy
- Sewer: Public Sewer
- Water: Canal/Lake For Irrigation, Public
- Utilities for property: Cable Connected, Electricity Connected, Public, Sewer Connected, Sprinkler Recycled, Street Lights, Underground Utilities, Water Connected
Green energy
- Energy efficient items: Appliances, HVAC, Lighting
- Indoor air quality: HVAC Filter MERV 8+, Non Toxic Pest Control
- Water conservation: Irrig. System-Rainwater from Ponds, Irrigation-Reclaimed Water, Fl. Friendly/Native Landscape
Community & HOA
Community
- Features: Dock, Fishing, Lake, Water Access, Waterfront, Association Recreation - Owned, Clubhouse, Community Mailbox, Deed Restrictions, Dog Park, Fitness Center, Gated Community - Guard, Irrigation-Reclaimed Water, No Truck/RV/Motorcycle Parking, Playground, Pool, Sidewalks, Tennis Court(s)
- Security: Gated Community, Security System, Security System Owned, Smoke Detector(s), Touchless Entry, Fire/Smoke Detection Integration
- Pet fee: $0 monthly
- Subdivision: TOSCANA ISLES PH 2 UNS 1 & 2
HOA
- Has HOA: Yes
- Amenities included: Clubhouse, Fence Restrictions, Fitness Center, Gated, Maintenance, Pickleball Court(s), Playground, Pool, Recreation Facilities, Security, Tennis Court(s), Vehicle Restrictions
- Services included: Community Pool, Maintenance Grounds, Manager, Pool Maintenance, Recreational Facilities, Security
- HOA fee: $285 monthly
- HOA name: AMI/Sebastian Walczak
- HOA phone: 941-200-0570
Location
- Region: Nokomis
Financial & listing details
- Price per square foot: $381/sqft
- Tax assessed value: $984,300
- Annual tax amount: $18,097
- Date on market: 1/20/2025
- Cumulative days on market: 128 days
- Listing terms: Assumable,Cash,Conventional,FHA,Owner May Carry,VA Loan
- Ownership: Fee Simple
- Total actual rent: 0
- Electric utility on property: Yes
- Road surface type: Paved, Asphalt
Price history
| Date | Event | Price |
|---|---|---|
| 7/14/2025 | Sold | $1,200,000$381/sqft |
Source:  Stellar MLS #N6136601 Report a problem Stellar MLS #N6136601 Report a problem | ||
| 6/4/2025 | Pending sale | $1,200,000$381/sqft |
Source: Stellar MLS #N6136601 Report a problem | ||
| 5/25/2025 | Price change | $1,200,000-3.9%$381/sqft |
Source: Stellar MLS #N6136601 Report a problem | ||
| 4/26/2025 | Price change | $1,249,000-3.2%$396/sqft |
Source: Stellar MLS #N6136601 Report a problem | ||
| 4/15/2025 | Price change | $1,290,000-0.4%$409/sqft |
Source: Stellar MLS #N6136601 Report a problem | ||
| 4/1/2025 | Price change | $1,295,000-2.3%$411/sqft |
Source: Stellar MLS #N6136601 Report a problem | ||
| 3/26/2025 | Price change | $1,325,000-1.8%$420/sqft |
Source: Stellar MLS #N6136601 Report a problem | ||
| 3/7/2025 | Price change | $1,349,000-0.1%$428/sqft |
Source: Stellar MLS #N6136601 Report a problem | ||
| 2/26/2025 | Listed for sale | $1,349,900$428/sqft |
Source: Stellar MLS #N6136601 Report a problem | ||
| 2/21/2025 | Pending sale | $1,349,900$428/sqft |
Source: Stellar MLS #N6136601 Report a problem | ||
| 2/10/2025 | Price change | $1,349,900-1.8%$428/sqft |
Source: Stellar MLS #N6136601 Report a problem | ||
| 1/20/2025 | Listed for sale | $1,375,000+3.8%$436/sqft |
Source: Stellar MLS #N6136601 Report a problem | ||
| 9/20/2022 | Sold | $1,325,000+99.6%$420/sqft |
Source: Public Record Report a problem | ||
| 9/21/2020 | Sold | $663,955$211/sqft |
Source: Public Record Report a problem | ||
Public tax history
| Year | Property taxes | Tax assessment |
|---|---|---|
| 2025 | $17,890 -1.1% | $984,300 -0.6% |
| 2024 | $18,097 +1.3% | $989,800 +2.7% |
| 2023 | $17,864 +35.8% | $964,200 +44.4% |
| 2022 | $13,158 +8.9% | $667,580 +15% |
| 2021 | $12,086 +105.1% | $580,466 +279.5% |
| 2020 | $5,893 -3.2% | $152,944 +10% |
| 2019 | $6,088 | $139,040 +10% |
| 2018 | $6,088 | $126,400 |
Find assessor info on the county website
Neighborhood: 34275
Nearby homes
- $1,105,4003 bd4 ba2.7k sqft404 Maraviya Blvd, Nokomis, FL 34275Off Market
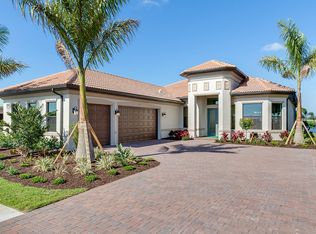
- $1,189,7003 bd3 ba3.1k sqft396 Maraviya Blvd, Nokomis, FL 34275Off Market

- $1,162,6003 bd3 ba3.1k sqft408 Maraviya Blvd, Nokomis, FL 34275Off Market
- $1,131,8003 bd4 ba2.7k sqft392 Maraviya Blvd, Nokomis, FL 34275Off Market
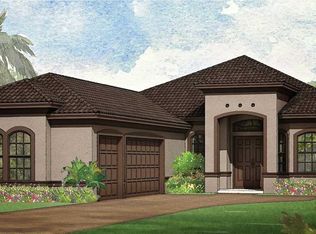
- $1,239,6003 bd3 ba3.1k sqft401 Maraviya Blvd, Nokomis, FL 34275Off Market
- $1,285,2503 bd3 ba3.1k sqft405 Maraviya Blvd, Nokomis, FL 34275Sold
- $675,0003 bd2 ba1.9k sqft275 Toscavilla Blvd, Nokomis, FL 34275Sold
- $937,1003 bd3 ba2.7k sqft409 Maraviya Blvd, Nokomis, FL 34275Off Market
Nearby schools
GreatSchools rating
- 8/10Laurel Nokomis SchoolGrades: PK-8Distance: 2.2 mi
- 7/10Venice Senior High SchoolGrades: 9-12Distance: 4.7 mi
Schools provided by the listing agent
- Elementary: Laurel Nokomis Elementary
- Middle: Pine View School
- High: Venice Senior High
Source: Stellar MLS. This data may not be complete. We recommend contacting the local school district to confirm school assignments for this home.
Get a cash offer in 3 minutes
Find out how much your home could sell for in as little as 3 minutes with a no-obligation cash offer.
Estimated market value
$1,156,100
Get a cash offer in 3 minutes
Find out how much your home could sell for in as little as 3 minutes with a no-obligation cash offer.
Estimated market value
$1,156,100
- Florida
- Sarasota County
- Nokomis
- 34275
- 400 MARAVIYA BOULEVARD
Nearby cities
Nearby zip codes
Other Nokomis Topics
