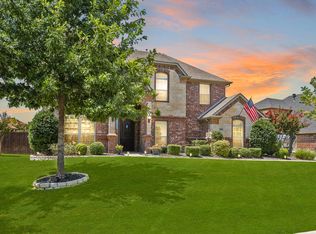
Argyle ISD! Situated on a beautifully landscaped 0.27-acre lot in the highly sought-after Country Lakes of Argyle, this stunning custom-built Sandlin Homes residence offers luxury living, extensive updates, and a spectacular backyard oasis.
The completely remodeled kitchen and living area serve as the heart of the home. The chef’s kitchen features gorgeous quartz countertops, custom cabinetry with abundant drawers and storage, a built-in ice maker, wine cooler, and premium finishes throughout. The adjacent family room is enhanced by custom wood beams, built-in bookshelves with integrated lighting and power, and plantation shutters throughout the main living areas.
The private first-floor primary suite is a true retreat, showcasing vaulted ceilings with wood beams and a spa-inspired bath with granite countertops, an oversized glass shower, relaxing garden tub, and an expansive walk-in closet.
A custom remodeled full bath is also located on the first floor. Upstairs, the oversized game room offers exceptional flexibility and includes a kitchenette, wet bar, half bath, and walk-in storage closet, making it ideal as a media room, guest retreat, or potential fifth bedroom.
Step outside to your own private resort. Designed for year-round entertaining, the incredible outdoor living space features an oversized covered patio, pergola, French doors with a retractable hideaway screen, and a stunning 15,000-gallon custom pool with a beautiful water feature and seven-person spa. Extensive updates include a new roof (May 2026), fresh interior paint throughout, updated lighting, fixtures, hardware, new flooring in the laundry and guest bath, brand-new carpet in all bedrooms and game room, new landscaping, and much more!
Residents of Country Lakes of Argyle enjoy access to community pools, playgrounds, walking trails, and a clubhouse.
This exceptional home offers the perfect blend of luxury and comfort!
Back on market- no fault of seller- buyer contingency failed.
Sold
Price Unknown
405 Meandering Creek Dr, Argyle, TX 76226
4beds
3,230sqft
Single Family Residence
Built in 2012
0.27 Acres Lot
$710,300 Zestimate®
$--/sqft
$4,093 Estimated rent
Home value
$710,300
$675,000 - $746,000
$4,093/mo
Zestimate® history
Owner options
List your home for rent
$4,093/mo
Rent Zestimate®
Find your next renter with Zillow Rental Manager. Plus, with online applications, you can quickly screen prospective tenants – for free.
$4,093/mo
Rent Zestimate®
Refinance and save
$450/mo
Est. payment
Refinancing to a lower rate could help reduce your monthly payments and save thousands over the life of the loan.
$450/mo
Est. payment
Explore your selling options
Work with a Zillow partner agent
Leverage their expertise and Zillow's premium Showcase listings to get your home seen by more buyers.
Get startedList with your own agent
Get your home in front of millions of buyers by listing it on Zillow.
Learn how to do itSell it yourself
Take full control of how buyers see your home on Zillow by listing For Sale by Owner (FSBO).
List your homeWhat's special
Completely remodeled kitchenUpdated lightingFresh interior paint throughoutOversized covered patioIncredible outdoor living spacePrivate resortBuilt-in ice maker
Zillow last checked:
Listing updated:
Listed by:
Jennifer Maxam 0687893 940-464-1111,
Real Estate Station LLC 940-464-1111
Bought with:
Susan Walsh, 0549043
United Real Estate DFW
Source: NTREIS,MLS#: 21271914
Facts & features
Interior
Bedrooms & bathrooms
- Bedrooms: 4
- Bathrooms: 3
- Full bathrooms: 2
- 1/2 bathrooms: 1
Primary bedroom
- Features: Ceiling Fan(s), Dual Sinks, En Suite Bathroom, Garden Tub/Roman Tub, Sitting Area in Primary, Separate Shower, Walk-In Closet(s)
- Level: First
- Dimensions: 16 x 16
Bedroom
- Features: Ceiling Fan(s), Split Bedrooms
- Level: First
- Dimensions: 16 x 16
Bedroom
- Features: Ceiling Fan(s)
- Level: First
- Dimensions: 12 x 13
Bedroom
- Features: Ceiling Fan(s)
- Level: First
- Dimensions: 12 x 11
Dining room
- Level: First
- Dimensions: 12 x 11
Game room
- Features: Built-in Features, Ceiling Fan(s), Other
- Level: Second
- Dimensions: 16 x 16
Kitchen
- Features: Breakfast Bar, Built-in Features, Eat-in Kitchen, Granite Counters, Kitchen Island, Pantry, Stone Counters, Walk-In Pantry
- Level: First
- Dimensions: 13 x 12
Laundry
- Features: Built-in Features, Stone Counters, Utility Sink
- Level: First
- Dimensions: 8 x 14
Living room
- Features: Built-in Features, Ceiling Fan(s), Fireplace
- Level: First
- Dimensions: 17 x 17
Heating
- Central, Fireplace(s), Natural Gas, Zoned
Cooling
- Central Air, Ceiling Fan(s), Electric, Zoned
Appliances
- Included: Some Gas Appliances, Dishwasher, Gas Cooktop, Disposal, Gas Oven, Gas Water Heater, Ice Maker, Microwave, Plumbed For Gas, Refrigerator, Wine Cooler
- Laundry: Washer Hookup, Electric Dryer Hookup, Laundry in Utility Room
Features
- Wet Bar, Built-in Features, Dry Bar, Decorative/Designer Lighting Fixtures, Double Vanity, Eat-in Kitchen, Granite Counters, High Speed Internet, Kitchen Island, Open Floorplan, Pantry, Smart Home, Vaulted Ceiling(s), Walk-In Closet(s), Wired for Sound
- Flooring: Carpet, Ceramic Tile, Tile, Wood
- Windows: Bay Window(s), Shutters, Window Coverings
- Has basement: No
- Number of fireplaces: 1
- Fireplace features: Gas, Gas Log, Gas Starter, Living Room, Stone
Interior area
- Total interior livable area: 3,230 sqft
Property
Parking
- Total spaces: 2
- Parking features: Additional Parking, Concrete, Door-Single, Driveway, Garage, Garage Door Opener, Inside Entrance, Kitchen Level, Lighted, Garage Faces Side
- Attached garage spaces: 2
Accessibility
- Accessibility features: Accessible Full Bath, Accessible Bedroom, Grip-Accessible Features, Accessible Doors
Features
- Levels: Two
- Stories: 2
- Patio & porch: Front Porch, Patio, Covered
- Exterior features: Garden, Lighting, Outdoor Living Area, Rain Gutters
- Pool features: Gunite, In Ground, Outdoor Pool, Pool, Pool Sweep, Sport, Waterfall, Water Feature, Community
- Has spa: Yes
- Spa features: Hot Tub
- Fencing: Back Yard,Fenced,Gate,High Fence,Perimeter,Privacy,Wood
Lot
- Size: 0.27 Acres
- Features: Interior Lot, Landscaped, Subdivision, Sprinkler System, Few Trees
Details
- Parcel number: R469582
Construction
Type & style
- Home type: SingleFamily
- Architectural style: Traditional,Detached
- Property subtype: Single Family Residence
Materials
- Brick, Frame, Rock, Stone
- Foundation: Slab
- Roof: Composition
Condition
- Year built: 2012
Utilities & green energy
- Sewer: Public Sewer
- Water: Public
- Utilities for property: Sewer Available, Separate Meters, Water Available
Green energy
- Energy efficient items: Rain/Freeze Sensors, Thermostat
Community & HOA
Community
- Features: Clubhouse, Curbs, Fishing, Fenced Yard, Lake, Playground, Park, Pool, Sidewalks, Trails/Paths
- Security: Smoke Detector(s)
- Subdivision: Country Lakes Ph 3c-1
HOA
- Has HOA: Yes
- Services included: All Facilities
- HOA fee: $450 semi-annually
- HOA name: Insight Property Management
- HOA phone: 940-489-4243
Location
- Region: Argyle
Financial & listing details
- Tax assessed value: $633,000
- Annual tax amount: $11,785
- Date on market: 5/19/2026
- Cumulative days on market: 37 days
- Listing terms: Cash,Conventional,FHA,VA Loan
- Exclusions: Living room TV. Washer and dryer in laundry room Fridge in garage
Price history
| Date | Event | Price |
|---|---|---|
| 7/16/2026 | Sold | -- |
Source: NTREIS #21271914 Report a problem | ||
| 7/2/2026 | Pending sale | $714,900$221/sqft |
Source: NTREIS #21271914 Report a problem | ||
| 6/25/2026 | Contingent | $714,900$221/sqft |
Source: NTREIS #21271914 Report a problem | ||
| 6/10/2026 | Listed for sale | $714,900$221/sqft |
Source: NTREIS #21271914 Report a problem | ||
| 5/29/2026 | Contingent | $714,900$221/sqft |
Source: NTREIS #21271914 Report a problem | ||
| 5/19/2026 | Listed for sale | $714,900+64.3%$221/sqft |
Source: NTREIS #21271914 Report a problem | ||
| 9/6/2017 | Sold | -- |
Source: Agent Provided Report a problem | ||
| 8/18/2017 | Pending sale | $435,000$135/sqft |
Source: Chateau Realty #13657022 Report a problem | ||
| 7/27/2017 | Listed for sale | $435,000$135/sqft |
Source: Chateau Realty #13657022 Report a problem | ||
Public tax history
| Year | Property taxes | Tax assessment |
|---|---|---|
| 2025 | $10,110 -9.3% | $633,000 +0.5% |
| 2024 | $11,140 +20.6% | $630,000 +9.7% |
| 2023 | $9,234 -9.8% | $574,188 +10% |
| 2022 | $10,236 +13.8% | $521,989 +22.1% |
| 2021 | $8,996 -1.6% | $427,668 -0.8% |
| 2020 | $9,147 -4.7% | $431,069 +0.2% |
| 2019 | $9,595 +3.4% | $430,130 +7% |
| 2018 | $9,277 +23.9% | $401,911 +1.6% |
| 2017 | $7,489 | $395,605 +9% |
| 2016 | $7,489 +2.7% | $362,883 +5.8% |
| 2015 | $7,295 | $342,943 +10% |
| 2014 | $7,295 | $311,766 +68.5% |
| 2013 | $7,295 | $185,046 +1306.7% |
| 2012 | -- | $13,155 |
Find assessor info on the county website
Neighborhood: 76226
Nearby homes
- $--4 bd3 ba3.3k sqft409 Meandering Creek Dr, Argyle, TX 76226Sold
- $587,0004 bd3 ba2.9k sqft401 Meandering Creek Dr, Argyle, TX 76226Off Market
- $722,9005 bd3 ba3.2k sqft404 Spring Cir, Argyle, TX 76226Off Market
- $658,4004 bd3 ba3.1k sqft413 Meandering Creek Dr, Argyle, TX 76226Off Market
- $734,0004 bd4 ba3.8k sqft404 Meandering Creek Dr, Argyle, TX 76226Off Market
- $--3 bd2 ba2.4k sqft420 Bent Creek Cv, Argyle, TX 76226Sold
- $724,6005 bd3 ba3.4k sqft424 Bent Creek Cv, Argyle, TX 76226Off Market
- $636,9004 bd3 ba3.3k sqft356 Woodland Trl, Argyle, TX 76226Off Market
Nearby schools
GreatSchools rating
- 10/10Argyle Intermediate SchoolGrades: 6Distance: 0.5 mi
- 9/10Argyle High SchoolGrades: 9-12Distance: 4.1 mi
- 7/10Hilltop Elementary SchoolGrades: PK-5Distance: 0.9 mi
Schools provided by the listing agent
- Elementary: Hilltop
- Middle: Argyle
- High: Argyle
- District: Argyle ISD
Source: NTREIS. This data may not be complete. We recommend contacting the local school district to confirm school assignments for this home.
Get a cash offer in 3 minutes
Find out how much your home could sell for in as little as 3 minutes with a no-obligation cash offer.
Estimated market value
$710,300
Get a cash offer in 3 minutes
Find out how much your home could sell for in as little as 3 minutes with a no-obligation cash offer.
Estimated market value
$710,300
- Texas
- Denton County
- Argyle
- 76226
- 405 Meandering Creek Dr
