Situated just a half-hour drive from DFW and 10 minutes to Denton, this stunning home provides an ideal location for family entertainment. Built in 2014, the residence sits on over a third of an acre within the coveted Argyle ISD section of Country Lakes. The school district has earned 13 straight UIL Lone Star Cup awards for athletic and academic excellence. The 3-2 home features an office-flex room and boasts numerous upgrades with a 3-car garage that accommodates larger vehicles. Another highlight of the property is the backyard oasis that provides ample space for family recreation. A powered, air-conditioned and heated 10' by 12' shed offers endless possibilities. The backyard showcases a striking firepit that includes four Adirondack chairs to relax, which are included in the listing price. This residence is nestled in a secluded neighborhood that offers access to a range of community amenities. Experience the splendor of this family paradise by visiting the property today.
Sold
Price Unknown
420 Bent Creek Cv, Argyle, TX 76226
3beds
2,404sqft
Single Family Residence
Built in 2014
0.34 Acres Lot
$567,600 Zestimate®
$--/sqft
$3,098 Estimated rent
Home value
$567,600
$539,000 - $596,000
$3,098/mo
Zestimate® history
Owner options
List your home for rent
$3,098/mo
Rent Zestimate®
Find your next renter with Zillow Rental Manager. Plus, with online applications, you can quickly screen prospective tenants – for free.
$3,098/mo
Rent Zestimate®
Refinance and save
$425/mo
Est. payment
Refinancing to a lower rate could help reduce your monthly payments and save thousands over the life of the loan.
$425/mo
Est. payment
Explore your selling options
Work with a Zillow partner agent
Leverage their expertise and Zillow's premium Showcase listings to get your home seen by more buyers.
Get startedList with your own agent
Get your home in front of millions of buyers by listing it on Zillow.
Learn how to do itSell it yourself
Take full control of how buyers see your home on Zillow by listing For Sale by Owner (FSBO).
List your homeWhat's special
Office-flex roomBackyard oasis
Zillow last checked:
Listing updated:
Listed by:
David McLaughlin 0797902 940-320-4355,
CENTURY 21 Judge Fite Co. 940-320-4355,
Wendy McLaughlin 0797997 940-600-7549,
CENTURY 21 Judge Fite Co.
Bought with:
Non-Mls Member
NON MLS
Source: NTREIS,MLS#: 20470179
Facts & features
Interior
Bedrooms & bathrooms
- Bedrooms: 3
- Bathrooms: 2
- Full bathrooms: 2
Primary bedroom
- Features: En Suite Bathroom
- Level: First
- Dimensions: 17 x 16
Bedroom
- Features: Ceiling Fan(s)
- Level: First
- Dimensions: 11 x 12
Bedroom
- Features: Ceiling Fan(s), Walk-In Closet(s)
- Level: First
- Dimensions: 12 x 15
Primary bathroom
- Features: Dual Sinks, Garden Tub/Roman Tub, Stone Counters
- Level: First
- Dimensions: 10 x 9
Dining room
- Features: Ceiling Fan(s)
- Level: First
- Dimensions: 12 x 12
Other
- Features: Granite Counters
- Level: First
- Dimensions: 8 x 5
Kitchen
- Features: Built-in Features, Granite Counters, Kitchen Island, Walk-In Pantry
- Level: First
- Dimensions: 17 x 14
Living room
- Features: Fireplace
- Level: First
- Dimensions: 29 x 17
Office
- Features: Ceiling Fan(s)
- Level: First
- Dimensions: 12 x 12
Appliances
- Included: Dishwasher, Electric Cooktop, Electric Oven, Disposal, Gas Water Heater, Microwave
- Laundry: Laundry in Utility Room
Features
- Eat-in Kitchen, Granite Counters, Kitchen Island, Open Floorplan, Pantry
- Flooring: Hardwood, Laminate
- Windows: Shutters
- Has basement: No
- Number of fireplaces: 1
- Fireplace features: Family Room
Interior area
- Total interior livable area: 2,404 sqft
Property
Parking
- Total spaces: 3
- Parking features: Door-Multi, Door-Single
- Attached garage spaces: 3
Features
- Levels: One
- Stories: 1
- Patio & porch: Covered
- Exterior features: Fire Pit
- Pool features: None, Community
- Fencing: High Fence,Wood
Lot
- Size: 0.34 Acres
- Features: Native Plants
Details
- Additional structures: Workshop
- Parcel number: R557389
Construction
Type & style
- Home type: SingleFamily
- Architectural style: Detached
- Property subtype: Single Family Residence
- Attached to another structure: Yes
Materials
- Brick, Rock, Stone
Condition
- Year built: 2014
Utilities & green energy
- Sewer: Public Sewer
- Water: Public
- Utilities for property: Sewer Available, Water Available
Community & HOA
Community
- Features: Lake, Pool, Trails/Paths
- Subdivision: Country Lakes
HOA
- Has HOA: Yes
- Services included: All Facilities
- HOA fee: $425 semi-annually
- HOA name: Insight Association Management
- HOA phone: 214-494-6002
Location
- Region: Argyle
Financial & listing details
- Tax assessed value: $603,711
- Annual tax amount: $9,566
- Date on market: 11/16/2023
- Cumulative days on market: 78 days
- Listing terms: Cash,Conventional,FHA
- Exclusions: wall mounts for patio TV and TV in the main room
Price history
| Date | Event | Price |
|---|---|---|
| 2/23/2024 | Sold | -- |
Source: NTREIS #20470179 Report a problem | ||
| 2/10/2024 | Pending sale | $605,000$252/sqft |
Source: NTREIS #20470179 Report a problem | ||
| 2/3/2024 | Contingent | $605,000$252/sqft |
Source: NTREIS #20470179 Report a problem | ||
| 1/8/2024 | Price change | $605,000-1.5%$252/sqft |
Source: NTREIS #20470179 Report a problem | ||
| 12/6/2023 | Price change | $614,349-0.8%$256/sqft |
Source: NTREIS #20470179 Report a problem | ||
| 11/16/2023 | Listed for sale | $619,349$258/sqft |
Source: NTREIS #20470179 Report a problem | ||
Public tax history
| Year | Property taxes | Tax assessment |
|---|---|---|
| 2025 | $9,566 +16.8% | $603,711 +25.6% |
| 2024 | $8,188 +21.7% | $480,568 +10% |
| 2023 | $6,730 -12% | $436,880 +10% |
| 2022 | $7,648 +6% | $397,164 +10% |
| 2021 | $7,215 -0.8% | $361,058 |
| 2020 | $7,276 -4.5% | $361,058 +0.5% |
| 2019 | $7,619 +0.5% | $359,341 +3.7% |
| 2018 | $7,578 +10.9% | $346,399 +1.6% |
| 2017 | $6,833 | $341,040 +9% |
| 2016 | $6,833 | $312,885 +5.1% |
| 2015 | -- | $297,841 +611.8% |
| 2014 | -- | $41,846 |
| 2013 | -- | $41,846 |
Find assessor info on the county website
Neighborhood: 76226
Nearby homes
- $587,0004 bd3 ba2.9k sqft401 Meandering Creek Dr, Argyle, TX 76226Off Market
- $724,6005 bd3 ba3.4k sqft424 Bent Creek Cv, Argyle, TX 76226Off Market
- $--5 bd3 ba3.1k sqft363 Woodland Trl, Argyle, TX 76226Sold
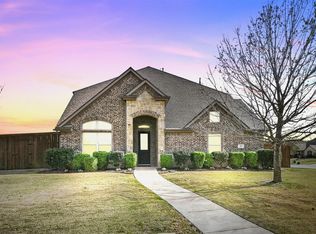
- $564,1003 bd2 ba2.4k sqft419 Bent Creek Cv, Argyle, TX 76226Off Market
- $--4 bd3 ba3.2k sqft405 Meandering Creek Dr, Argyle, TX 76226Sold
- $--4 bd3 ba3.2k sqft415 Bent Creek Cv, Argyle, TX 76226Sold
- $527,9003 bd2 ba2.4k sqft359 Woodland Trl, Argyle, TX 76226Off Market
- $560,5003 bd2 ba2.6k sqft428 Bent Creek Cv, Argyle, TX 76226Off Market
Nearby schools
GreatSchools rating
- 10/10Argyle Intermediate SchoolGrades: 6Distance: 0.5 mi
- 9/10Argyle High SchoolGrades: 9-12Distance: 4.1 mi
- 7/10Hilltop Elementary SchoolGrades: PK-5Distance: 0.9 mi
Schools provided by the listing agent
- Elementary: Hilltop
- Middle: Argyle
- High: Argyle
- District: Argyle ISD
Source: NTREIS. This data may not be complete. We recommend contacting the local school district to confirm school assignments for this home.
Get a cash offer in 3 minutes
Find out how much your home could sell for in as little as 3 minutes with a no-obligation cash offer.
Estimated market value
$567,600
Get a cash offer in 3 minutes
Find out how much your home could sell for in as little as 3 minutes with a no-obligation cash offer.
Estimated market value
$567,600
- Texas
- Denton County
- Argyle
- 76226
- 420 Bent Creek Cv
