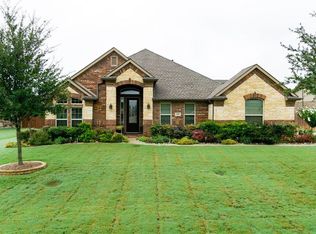
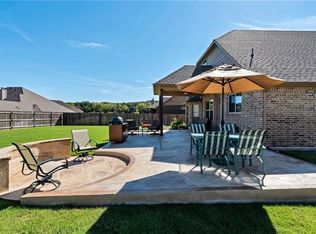
STUNNING 5 BEDROOM HOME with a RECENT POOL on a MASSIVE CORNER LOT in a QUIET CUL-DE-SAC STREET! You’ll enjoy a perfect setting for relaxing & entertaining in this impressive home boasting fresh paint, updated light fixtures, gorgeous flooring, soaring ceilings, wrought iron spindles, crown molding, tons of windows for natural light, a stone fireplace & a recently replaced roof. Enjoy an easy, elevated cooking experience in the chef’s kitchen featuring white cabinets with upgraded hardware, stainless steel appliances, a pot filler, granite countertops & an island with a breakfast bar. End your day in the downstairs primary suite graced with a bay window sitting area, dual sink granite vanity, soaking tub, separate shower & a walk-in closet with built-ins. Spend time with friends & family in the spacious game room with a wet bar, or watch hit movies in the high-tech media room complete with a projector & screen. Make the most of your large backyard including a modern pool & spa just added in 2024, an 8' privacy fence, a huge storage building & tons of room to play. Zoned for highly sought-after Hilltop Elementary in desirable Argyle ISD. Country Lakes residents have access to two sparkling pools, a kiddie pool, Bocce Ball, putting green, playground, a dog park & miles of trails.
Sold
Price Unknown
363 Woodland Trl, Argyle, TX 76226
5beds
3,192sqft
Single Family Residence
Built in 2014
0.3 Acres Lot
$684,200 Zestimate®
$--/sqft
$3,543 Estimated rent
Home value
$684,200
$643,000 - $732,000
$3,543/mo
Zestimate® history
Owner options
List your home for rent
$3,543/mo
Rent Zestimate®
Find your next renter with Zillow Rental Manager. Plus, with online applications, you can quickly screen prospective tenants – for free.
$3,543/mo
Rent Zestimate®
Refinance and save
$950/mo
Est. payment
Refinancing to a lower rate could help reduce your monthly payments and save thousands over the life of the loan.
$950/mo
Est. payment
Explore your selling options
Work with a Zillow partner agent
Leverage their expertise and Zillow's premium Showcase listings to get your home seen by more buyers.
Get startedList with your own agent
Get your home in front of millions of buyers by listing it on Zillow.
Learn how to do itSell it yourself
Take full control of how buyers see your home on Zillow by listing For Sale by Owner (FSBO).
List your homeWhat's special
Modern pool and spaStone fireplaceFresh paintUpdated light fixturesLarge backyardStainless steel appliancesHuge storage building
Zillow last checked:
Listing updated:
Listed by:
Russell Rhodes 0484034 972-899-5600,
Berkshire HathawayHS PenFed TX 972-899-5600
Bought with:
Tina Bryant
Real T Team by eXp
Source: NTREIS,MLS#: 20884071
Facts & features
Interior
Bedrooms & bathrooms
- Bedrooms: 5
- Bathrooms: 3
- Full bathrooms: 3
Primary bedroom
- Features: Dual Sinks, En Suite Bathroom, Garden Tub/Roman Tub, Separate Shower, Walk-In Closet(s)
- Level: First
- Dimensions: 18 x 15
Bedroom
- Features: Split Bedrooms, Walk-In Closet(s)
- Level: First
- Dimensions: 15 x 11
Bedroom
- Features: Split Bedrooms
- Level: First
- Dimensions: 13 x 11
Bedroom
- Level: Second
- Dimensions: 13 x 11
Bedroom
- Level: Second
- Dimensions: 12 x 12
Breakfast room nook
- Level: First
- Dimensions: 11 x 9
Dining room
- Level: First
- Dimensions: 14 x 11
Game room
- Level: Second
- Dimensions: 23 x 13
Kitchen
- Features: Breakfast Bar, Built-in Features, Eat-in Kitchen, Granite Counters, Kitchen Island, Pot Filler, Walk-In Pantry
- Level: First
- Dimensions: 16 x 13
Living room
- Features: Fireplace
- Level: First
- Dimensions: 19 x 16
Media room
- Level: Second
- Dimensions: 19 x 14
Utility room
- Features: Built-in Features, Utility Room
- Level: First
- Dimensions: 9 x 5
Heating
- Central, Electric, Zoned
Cooling
- Central Air, Ceiling Fan(s), Electric, Zoned
Appliances
- Included: Dishwasher, Electric Cooktop, Electric Oven, Electric Water Heater, Disposal, Microwave, Vented Exhaust Fan
- Laundry: Washer Hookup, Laundry in Utility Room
Features
- Wet Bar, Built-in Features, Decorative/Designer Lighting Fixtures, Double Vanity, Eat-in Kitchen, Granite Counters, High Speed Internet, Kitchen Island, Open Floorplan, Pantry, Cable TV, Vaulted Ceiling(s), Walk-In Closet(s), Wired for Sound
- Flooring: Carpet, Tile
- Windows: Bay Window(s), Window Coverings
- Has basement: No
- Number of fireplaces: 1
- Fireplace features: Family Room, Gas Starter, Stone
Interior area
- Total interior livable area: 3,192 sqft
Property
Parking
- Total spaces: 2
- Parking features: Driveway, Garage, Garage Door Opener, Garage Faces Side
- Attached garage spaces: 2
- Has uncovered spaces: Yes
Features
- Levels: Two
- Stories: 2
- Patio & porch: Front Porch, Patio, Covered
- Exterior features: Lighting, Private Yard, Rain Gutters, Storage
- Has private pool: Yes
- Pool features: Gunite, Heated, In Ground, Pool, Private, Pool/Spa Combo, Water Feature, Community
- Fencing: Wood
Lot
- Size: 0.3 Acres
- Features: Corner Lot, Subdivision, Sprinkler System
Details
- Additional structures: Shed(s), Storage
- Parcel number: R557406
Construction
Type & style
- Home type: SingleFamily
- Architectural style: Traditional,Detached
- Property subtype: Single Family Residence
Materials
- Brick, Rock, Stone
- Foundation: Slab
- Roof: Composition
Condition
- Year built: 2014
Utilities & green energy
- Sewer: Public Sewer
- Water: Public
- Utilities for property: Sewer Available, Water Available, Cable Available
Green energy
- Energy efficient items: Insulation, Lighting, Rain/Freeze Sensors, Thermostat, Windows
- Water conservation: Water-Smart Landscaping
Community & HOA
Community
- Features: Clubhouse, Lake, Playground, Park, Pool, Trails/Paths
- Subdivision: Country Lakes Ph 3c
HOA
- Has HOA: Yes
- Services included: All Facilities, Association Management
- HOA fee: $950 annually
- HOA name: Insight Association Management
- HOA phone: 214-494-6002
Location
- Region: Argyle
Financial & listing details
- Tax assessed value: $653,648
- Annual tax amount: $11,756
- Date on market: 4/1/2025
- Cumulative days on market: 13 days
- Exclusions: Art work on walls, trampoline, wall mounted TVs (mounts stay)
Price history
| Date | Event | Price |
|---|---|---|
| 5/8/2025 | Sold | -- |
Source: NTREIS #20884071 Report a problem | ||
| 4/21/2025 | Pending sale | $670,000$210/sqft |
Source: NTREIS #20884071 Report a problem | ||
| 4/14/2025 | Contingent | $670,000$210/sqft |
Source: NTREIS #20884071 Report a problem | ||
| 4/1/2025 | Listed for sale | $670,000+4.9%$210/sqft |
Source: NTREIS #20884071 Report a problem | ||
| 8/10/2023 | Sold | -- |
Source: NTREIS #20293724 Report a problem | ||
| 5/3/2023 | Contingent | $639,000$200/sqft |
Source: NTREIS #20293724 Report a problem | ||
| 4/12/2023 | Listed for sale | $639,000+52.2%$200/sqft |
Source: NTREIS #20293724 Report a problem | ||
| 4/22/2020 | Sold | -- |
Source: Agent Provided Report a problem | ||
| 4/2/2020 | Pending sale | $419,900$132/sqft |
Source: Keller Williams Realty #14277197 Report a problem | ||
| 2/11/2020 | Listed for sale | $419,900+2.7%$132/sqft |
Source: Keller Williams Realty #14277197 Report a problem | ||
| 11/4/2019 | Listing removed | $409,000$128/sqft |
Source: Keller Williams Realty #14170941 Report a problem | ||
| 10/1/2019 | Price change | $409,000-1.4%$128/sqft |
Source: Keller Williams Realty #14170941 Report a problem | ||
| 9/19/2019 | Price change | $414,900-1%$130/sqft |
Source: Keller Williams Realty #14170941 Report a problem | ||
| 8/26/2019 | Listed for sale | $419,000$131/sqft |
Source: Keller Williams Realty #14170941 Report a problem | ||
Public tax history
| Year | Property taxes | Tax assessment |
|---|---|---|
| 2025 | $12,169 -1.7% | $653,648 +4.4% |
| 2024 | $12,382 +58.2% | $626,001 +25.9% |
| 2023 | $7,828 -10.9% | $497,250 +10% |
| 2022 | $8,786 +6.3% | $452,045 +10% |
| 2021 | $8,264 +7.5% | $410,950 |
| 2020 | $7,685 -0.7% | $410,950 +4.6% |
| 2019 | $7,738 -6.5% | $393,000 -0.3% |
| 2018 | $8,276 +4.6% | $394,000 +4.2% |
| 2017 | $7,911 | $378,000 +5.2% |
| 2016 | $7,911 | $359,436 +5.3% |
| 2015 | -- | $341,462 +745.1% |
| 2014 | -- | $40,406 |
| 2013 | -- | $40,406 |
Find assessor info on the county website
Neighborhood: 76226
Nearby homes
- $530,4003 bd2 ba2.4k sqft359 Woodland Trl, Argyle, TX 76226Off Market
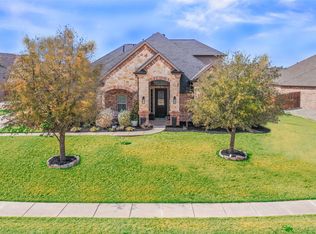
- $583,7003 bd3 ba2.8k sqft408 Bent Creek Cv, Argyle, TX 76226Off Market
- $--3 bd2 ba2.4k sqft420 Bent Creek Cv, Argyle, TX 76226Sold

- $--4 bd3 ba3.2k sqft415 Bent Creek Cv, Argyle, TX 76226Sold
- $587,0004 bd3 ba2.9k sqft401 Meandering Creek Dr, Argyle, TX 76226Off Market
- $568,8004 bd3 ba2.9k sqft355 Woodland Trl, Argyle, TX 76226Off Market
- $640,3004 bd3 ba3.2k sqft404 Bent Creek Cv, Argyle, TX 76226Off Market
- $567,0003 bd2 ba2.4k sqft419 Bent Creek Cv, Argyle, TX 76226Off Market
Nearby schools
GreatSchools rating
- 10/10Argyle Intermediate SchoolGrades: 6Distance: 0.5 mi
- 9/10Argyle High SchoolGrades: 9-12Distance: 4.1 mi
- 7/10Hilltop Elementary SchoolGrades: PK-5Distance: 0.8 mi
Schools provided by the listing agent
- Elementary: Hilltop
- Middle: Argyle
- High: Argyle
- District: Argyle ISD
Source: NTREIS. This data may not be complete. We recommend contacting the local school district to confirm school assignments for this home.
Get a cash offer in 3 minutes
Find out how much your home could sell for in as little as 3 minutes with a no-obligation cash offer.
Estimated market value
$684,200
Get a cash offer in 3 minutes
Find out how much your home could sell for in as little as 3 minutes with a no-obligation cash offer.
Estimated market value
$684,200
- Texas
- Denton County
- Argyle
- 76226
- 363 Woodland Trl
Nearby cities
Nearby neighborhoods
Nearby zip codes
Other Argyle Topics
