Nestled on a quiet cul-de-sac in one of Argyles most sought after neighborhoods and zoned to the highly acclaimed award-winning Argyle ISD, this beautifully maintained home offers the perfect blend of privacy, charm, and functionality. Boasting 4 spacious bdrms and 3 full baths, this thoughtfully designed home features inviting living spaces, tall ceilings, updated light fixtures with decorative wall designs and timeless finishes throughout. The well-appointed kitchen with oversized island opens seamlessly to the main living area, creating an ideal setting for both everyday living and entertaining. Step outside to your own private retreat-the backyard overlooks a serene pond, offering peaceful views and a sense of tranquility rarely found. Whether enjoying your morning coffee or hosting evening gathering the setting is truly special. Located in a quiet established neighborhood with a strong sense of community, this home combines comfort, beauty, and an exceptional location, a rare opportunity you won't want to miss
Sold
Price Unknown
415 Bent Creek Cv, Argyle, TX 76226
4beds
3,261sqft
Single Family Residence
Built in 2013
0.3 Acres Lot
$688,900 Zestimate®
$--/sqft
$3,631 Estimated rent
Home value
$688,900
$648,000 - $730,000
$3,631/mo
Zestimate® history
Owner options
List your home for rent
$3,631/mo
Rent Zestimate®
Find your next renter with Zillow Rental Manager. Plus, with online applications, you can quickly screen prospective tenants – for free.
$3,631/mo
Rent Zestimate®
Refinance and save
$450/mo
Est. payment
Refinancing to a lower rate could help reduce your monthly payments and save thousands over the life of the loan.
$450/mo
Est. payment
Explore your selling options
Work with a Zillow partner agent
Leverage their expertise and Zillow's premium Showcase listings to get your home seen by more buyers.
Get startedList with your own agent
Get your home in front of millions of buyers by listing it on Zillow.
Learn how to do itSell it yourself
Take full control of how buyers see your home on Zillow by listing For Sale by Owner (FSBO).
List your homeWhat's special
Timeless finishes throughoutUpdated light fixturesInviting living spacesQuiet established neighborhoodPeaceful viewsQuiet cul-de-sacTall ceilings
Zillow last checked:
Listing updated:
Listed by:
JIM SEWELL 0474176 940-464-1111,
Real Estate Station LLC 940-464-1111,
Lori Harrell 0796214 817-291-2223,
Real Estate Station LLC
Bought with:
Lorraina Moore
Monument Realty
Source: NTREIS,MLS#: 21179602
Facts & features
Interior
Bedrooms & bathrooms
- Bedrooms: 4
- Bathrooms: 3
- Full bathrooms: 3
Primary bedroom
- Features: Built-in Features, Ceiling Fan(s), Dual Sinks, En Suite Bathroom, Fireplace, Garden Tub/Roman Tub, Linen Closet, Sitting Area in Primary, Walk-In Closet(s)
- Level: First
- Dimensions: 15 x 16
Bedroom
- Level: First
- Dimensions: 12 x 13
Bedroom
- Level: First
- Dimensions: 12 x 11
Living room
- Features: Built-in Features, Fireplace
- Level: First
- Dimensions: 16 x 16
Living room
- Level: Second
- Dimensions: 16 x 12
Heating
- Central, Fireplace(s), Gas, Natural Gas, Zoned
Cooling
- Central Air, Ceiling Fan(s), Electric, Zoned
Appliances
- Included: Dryer, Dishwasher, Electric Oven, Gas Cooktop, Disposal, Microwave, Refrigerator, Vented Exhaust Fan
- Laundry: Washer Hookup, Dryer Hookup, ElectricDryer Hookup, Laundry in Utility Room
Features
- Chandelier, Cathedral Ceiling(s), Decorative/Designer Lighting Fixtures, Eat-in Kitchen, Granite Counters, High Speed Internet, Kitchen Island, Open Floorplan, Pantry, Cable TV, Walk-In Closet(s), Wired for Sound
- Flooring: Carpet, Ceramic Tile, Hardwood, Luxury Vinyl Plank
- Windows: Window Coverings
- Has basement: No
- Number of fireplaces: 2
- Fireplace features: Family Room, Gas Starter, Wood Burning
Interior area
- Total interior livable area: 3,261 sqft
Property
Parking
- Total spaces: 2
- Parking features: Concrete
- Attached garage spaces: 2
Accessibility
- Accessibility features: Smart Technology
Features
- Levels: Two
- Stories: 2
- Patio & porch: Covered
- Exterior features: Built-in Barbecue, Barbecue, Garden, Gas Grill, Lighting, Outdoor Living Area, Rain Gutters
- Pool features: None
- Fencing: Back Yard,Fenced,Gate,Metal,Wood
- On waterfront: Yes
- Waterfront features: Waterfront
Lot
- Size: 0.3 Acres
- Features: Back Yard, Cul-De-Sac, Greenbelt, Hardwood Trees, Lawn, Landscaped, Subdivision, Sprinkler System, Few Trees, Waterfront
Details
- Parcel number: R557399
Construction
Type & style
- Home type: SingleFamily
- Architectural style: Traditional,Detached
- Property subtype: Single Family Residence
Materials
- Brick
- Foundation: Slab
- Roof: Composition
Condition
- Year built: 2013
Utilities & green energy
- Sewer: Public Sewer
- Water: Public
- Utilities for property: Electricity Connected, Sewer Available, Water Available, Cable Available
Green energy
- Energy efficient items: Insulation
- Water conservation: Water-Smart Landscaping
Community & HOA
Community
- Features: Fishing, Lake, Curbs
- Security: Security System, Smoke Detector(s)
- Subdivision: Country Lakes Ph 3c
HOA
- Has HOA: Yes
- Services included: All Facilities, Maintenance Grounds
- HOA fee: $450 semi-annually
- HOA name: Owners Association of Country Lakes
- HOA phone: 940-489-4243
Location
- Region: Argyle
Financial & listing details
- Tax assessed value: $685,658
- Annual tax amount: $12,765
- Date on market: 2/20/2026
- Cumulative days on market: 3 days
- Listing terms: Cash,Conventional,FHA,VA Loan
- Electric utility on property: Yes
Price history
| Date | Event | Price |
|---|---|---|
| 3/18/2026 | Sold | -- |
Source: NTREIS #21179602 Report a problem | ||
| 3/2/2026 | Pending sale | $699,900$215/sqft |
Source: NTREIS #21179602 Report a problem | ||
| 2/23/2026 | Contingent | $699,900$215/sqft |
Source: NTREIS #21179602 Report a problem | ||
| 2/20/2026 | Listed for sale | $699,900+47.3%$215/sqft |
Source: NTREIS #21179602 Report a problem | ||
| 12/12/2020 | Listing removed | $474,999$146/sqft |
Source: Pinnacle Realty Advisors #14463420 Report a problem | ||
| 11/8/2020 | Pending sale | $474,999$146/sqft |
Source: Pinnacle Realty Advisors #14463420 Report a problem | ||
| 10/31/2020 | Listed for sale | $474,999+19%$146/sqft |
Source: Pinnacle Realty Advisors #14463420 Report a problem | ||
| 12/1/2018 | Sold | -- |
Source: Agent Provided Report a problem | ||
| 10/27/2018 | Pending sale | $399,000$122/sqft |
Source: THE REAL ESTATE COMPANY #13892163 Report a problem | ||
| 9/11/2018 | Price change | $399,000-2.7%$122/sqft |
Source: THE REAL ESTATE COMPANY #13892163 Report a problem | ||
| 8/23/2018 | Price change | $410,000-3.3%$126/sqft |
Source: THE REAL ESTATE COMPANY #13892163 Report a problem | ||
| 8/7/2018 | Price change | $424,000-4.1%$130/sqft |
Source: THE REAL ESTATE COMPANY #13892163 Report a problem | ||
| 7/20/2018 | Price change | $442,000-1.8%$136/sqft |
Source: THE REAL ESTATE COMPANY #13892163 Report a problem | ||
| 7/14/2018 | Listed for sale | $450,000+15.4%$138/sqft |
Source: Owner Report a problem | ||
| 8/12/2015 | Listing removed | $389,900$120/sqft |
Source: Rogers Healy and Associates #13175868 Report a problem | ||
| 7/28/2015 | Pending sale | $389,900$120/sqft |
Source: Rogers Healy and Associates #13175868 Report a problem | ||
| 6/20/2015 | Listed for sale | $389,900$120/sqft |
Source: Rogers Healy and Associates #13175868 Report a problem | ||
Public tax history
| Year | Property taxes | Tax assessment |
|---|---|---|
| 2025 | $11,087 -5.9% | $685,658 +3.5% |
| 2024 | $11,778 +20.9% | $662,395 +10% |
| 2023 | $9,740 -9.5% | $602,177 +10% |
| 2022 | $10,762 +11.2% | $547,434 +19% |
| 2021 | $9,675 +14% | $459,945 +10% |
| 2020 | $8,485 +5% | $418,000 +10% |
| 2019 | $8,080 -15.4% | $380,000 -12% |
| 2018 | $9,554 +7.1% | $432,000 +5.4% |
| 2017 | $8,919 | $410,000 +1.7% |
| 2016 | $8,919 | $402,957 +5.7% |
| 2015 | -- | $381,145 +8.9% |
| 2014 | -- | $349,959 +519.7% |
| 2013 | -- | $56,468 |
Find assessor info on the county website
Neighborhood: 76226
Nearby homes
- $535,6003 bd2 ba2.3k sqft411 Bent Creek Cv, Argyle, TX 76226Off Market
- $564,1003 bd2 ba2.4k sqft419 Bent Creek Cv, Argyle, TX 76226Off Market
- $--5 bd3 ba3.1k sqft363 Woodland Trl, Argyle, TX 76226Sold
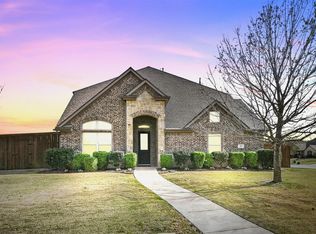
- $613,8003 bd2 ba3k sqft407 Bent Creek Cv, Argyle, TX 76226Off Market
- $--3 bd2 ba2.5k sqft423 Bent Creek Cv, Argyle, TX 76226Sold
- $--3 bd2 ba2.4k sqft420 Bent Creek Cv, Argyle, TX 76226Sold
- $580,1003 bd3 ba2.8k sqft408 Bent Creek Cv, Argyle, TX 76226Off Market
- $728,9004 bd3 ba3.4k sqft427 Bent Creek Cv, Argyle, TX 76226Off Market
Nearby schools
GreatSchools rating
- 10/10Argyle Intermediate SchoolGrades: 6Distance: 0.5 mi
- 9/10Argyle High SchoolGrades: 9-12Distance: 4.1 mi
- 7/10Hilltop Elementary SchoolGrades: PK-5Distance: 0.9 mi
Schools provided by the listing agent
- Elementary: Argyle South
- Middle: Argyle
- High: Argyle
- District: Argyle ISD
Source: NTREIS. This data may not be complete. We recommend contacting the local school district to confirm school assignments for this home.
Get a cash offer in 3 minutes
Find out how much your home could sell for in as little as 3 minutes with a no-obligation cash offer.
Estimated market value
$688,900
Get a cash offer in 3 minutes
Find out how much your home could sell for in as little as 3 minutes with a no-obligation cash offer.
Estimated market value
$688,900
- Texas
- Denton County
- Argyle
- 76226
- 415 Bent Creek Cv
Nearby cities
Nearby neighborhoods
Nearby zip codes
Other Argyle Topics
