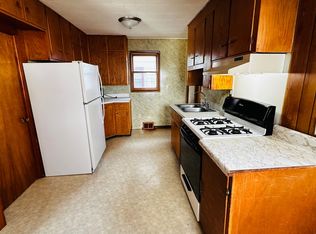
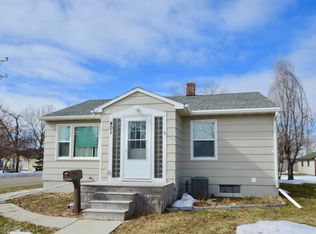
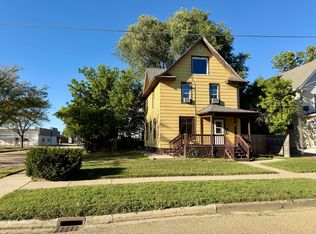
JUST LISTED Northside 3 bedroom, 1.5 bath home with 1 stall garage. Home has main floor laundry, kitchen/dining area, living room, enclosed porch and main floor bedroom with a nicely remodeled bathroom.
The upper level has two bedrooms and a half bath. Property to be sold 'AS IS''. May not qualify for certain types of loan financing.
For sale
$124,900
405 N 3rd St, Aberdeen, SD 57401
3beds
2baths
1,670sqft
Single Family Residence
Built in 1915
5,227 Square Feet Lot
$113,400 Zestimate®
$75/sqft
$-- HOA
What's special
Enclosed porchNicely remodeled bathroomMain floor laundryMain floor bedroom
- 5 hours
- 216
- 9
Zillow last checked:
Listing updated:
Listed by:
Angela Kelly Steinbach 605-228-9921,
FIRST PREMIER REALTY, LLC
Source: Aberdeen MLS,MLS#: 26-720
Facts & features
Interior
Bedrooms & bathrooms
- Bedrooms: 3
- Bathrooms: 2
Bedroom
- Level: Main
- Area: 112.11 Square Feet
- Dimensions: 10.10 x 11.10
Bedroom
- Level: Upper
- Area: 128.1 Square Feet
- Dimensions: 10.50 x 12.20
Bedroom
- Level: Upper
- Area: 128.1 Square Feet
- Dimensions: 10.50 x 12.20
Bathroom
- Description: w/newer shower
- Level: Main
- Area: 36.99 Square Feet
- Dimensions: 4.11 x 9.00
Bathroom
- Description: half bath
- Level: Upper
- Area: 45.08 Square Feet
- Dimensions: 4.60 x 9.80
Bonus room
- Description: enclosed front porch
- Level: Main
- Area: 56.7 Square Feet
- Dimensions: 5.40 x 10.50
Kitchen
- Description: w/dining
- Level: Main
- Area: 120.61 Square Feet
- Dimensions: 9.20 x 13.11
Laundry
- Level: Main
- Area: 74.26 Square Feet
- Dimensions: 7.90 x 9.40
Living room
- Description: carpet
- Level: Main
- Area: 222.6 Square Feet
- Dimensions: 10.50 x 21.20
Heating
- Forced Air, Natural Gas
Appliances
- Included: Dryer, Range, Washer
Features
- Basement: Full
Interior area
- Total structure area: 1,670
- Total interior livable area: 1,670 sqft
Property
Parking
- Parking features: Garage
- Has garage: Yes
Lot
- Size: 5,227 Square Feet
- Dimensions: 37 x 142
Details
- Parcel number: 9836
Construction
Type & style
- Home type: SingleFamily
- Property subtype: Single Family Residence
Materials
- Foundation: Block
- Roof: Composition
Condition
- Year built: 1915
Utilities & green energy
- Sewer: Public Sewer
Community & HOA
HOA
- Amenities included: Wdw Appts
Location
- Region: Aberdeen
Financial & listing details
- Price per square foot: $75/sqft
- Tax assessed value: $92,788
- Annual tax amount: $1,717
- Date on market: 10/12/2026
Estimated market value
$113,400
$86,000 - $141,000
$1,831/mo
Price history
| Date | Event | Price |
|---|---|---|
| 10/12/2026 | Listed for sale | $124,900+251.3%$75/sqft |
Source:  Aberdeen MLS #26-720 Report a problem Aberdeen MLS #26-720 Report a problem | ||
| 7/13/2000 | Sold | $35,550$21/sqft |
Source: Aberdeen MLS #00-263 Report a problem | ||
Public tax history
| Year | Property taxes | Tax assessment |
|---|---|---|
| 2025 | $1,737 +6.9% | $92,788 +5.9% |
| 2024 | $1,626 +1% | $87,619 +9.7% |
| 2023 | $1,610 +2.5% | $79,885 +4.2% |
| 2022 | $1,570 +11.6% | $76,662 +5.3% |
| 2021 | $1,408 +2.8% | $72,795 +13% |
| 2020 | $1,370 -1.7% | $64,417 +1.7% |
| 2019 | $1,394 | $63,318 |
| 2018 | -- | $63,318 |
| 2017 | -- | $63,318 +1.8% |
| 2016 | -- | $62,171 |
| 2015 | -- | $62,171 |
| 2014 | -- | $62,171 +24.7% |
| 2011 | -- | $49,855 |
Find assessor info on the county website
Monthly payment
Est. payment
Payment breakdown
Explore the cost of this home by adjusting the details. Changes won't be saved.Climate risks
Neighborhood: 57401
Similar homes
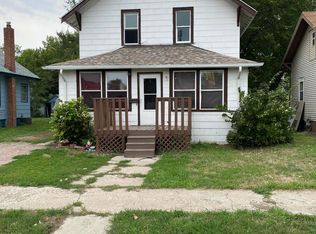
- $118,9004 bd2 ba2k sqft1533 S Grant St, Aberdeen, SD 57401For Sale
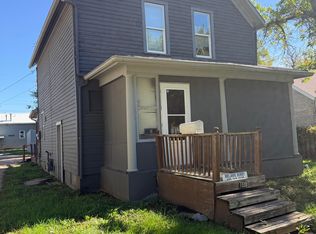 MLS ID #37-613, JODY FIEDLER, MAINSTREAM REALTY. Northeast South Dakota BOR
 - $139,9004 bd2 ba1.2k sqft324 N Lincoln St, Aberdeen, SD 57401For Sale
 MLS ID #26-663, Jonathan Webb, FIRST PREMIER REALTY, LLC. Aberdeen MLS
 - $129,9002 bd1 ba1.7k sqft810 S 1st St, Aberdeen, SD 57401For Sale
 MLS ID #26-620, Nick Fullmer, RE/MAX Preferred Choice. Aberdeen MLS
 - $145,0004 bd2 ba2.2k sqft324 4th Ave SW, Aberdeen, SD 57401For Sale
 MLS ID #26-621, Ashton Davis, Century 21 Northern Advantage. Aberdeen MLS
