Skip main navigation
Sold for $524,900
  • $524,900

    405 N Ardsley Lane, Rocky Point, NC 28457

    5beds
    3,139sqft
    Single Family Residence
    Built in 2022
    0.42 Acres Lot
    $531,400 Zestimate®
    $167/sqft
    $3,446 Estimated rent

    Home value

    $531,400

    $478,000 - $590,000

    $3,446/mo

    Zestimate® history
    Loading
    Loading...

    Owner options

    List your home for rent

    $3,446/mo

    Rent Zestimate®

    Find your next renter with Zillow Rental Manager. Plus, with online applications, you can quickly screen prospective tenants – for free.

    Learn more

    $3,446/mo

    Rent Zestimate®

    Refinance and save

    $3,165/mo

    Est. payment

    Refinancing to a lower rate could help reduce your monthly payments and save thousands over the life of the loan.

    See today's rates

    $3,165/mo

    Est. payment

    Explore your selling options

    Work with a Zillow partner agent

    Leverage their expertise and Zillow's premium Showcase listings to get your home seen by more buyers.

    Get started

    List with your own agent

    Get your home in front of millions of buyers by listing it on Zillow.

    Learn how to do it

    Sell it yourself

    Take full control of how buyers see your home on Zillow by listing For Sale by Owner (FSBO).

    List your home

    What's special

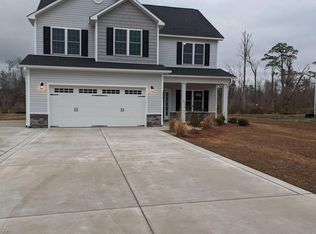
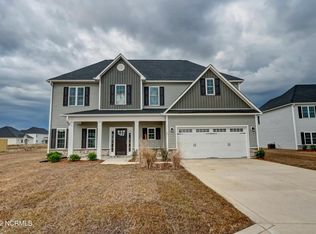
    Built in 2022 and meticulously maintained, this like-new home sits on a spacious .42-acre corner lot in Rocky Point's Wylie Branch community. With 5 bedrooms, 4 full bathrooms, and 3,139 square feet of beautiful living space, this home provides room to live, work, and play-complete with a built-in basketball court. Inside, a wide foyer welcomes you into a bright, open layout featuring luxury vinyl plank flooring, crown molding, and a living room with a double tray ceiling and gas fireplace. The kitchen is a standout with granite counters, stainless steel appliances, a large island, a separate coffee bar, and a sunny breakfast nook that sets the stage for everything from weekday dinners to weekend brunches. Working from home? The formal office with French doors, wainscoting, and coffered ceiling makes it easy to focus. The first-floor primary suite includes private access to the back deck, a tray ceiling, and an expansive walk-in closet with natural light that conveniently connects to the spacious laundry room. The spa-like en suite bath features tile floors, dual vanities, a walk-in shower, and an oversized garden tub framed by marbled glass for privacy and light. A downstairs guest room and full bath offer flexible options, while two additional bedrooms on the other side of the home share a Jack-and-Jill bath. Upstairs, a spacious bonus room with en suite bath and oversized walk-in closet serves perfectly as a fifth bedroom, playroom, or media room. Zoned HVAC keeps every area comfortable. Outside, the large concrete patio is perfect for grilling and gathering, while the sodded backyard, raised garden bed, and basketball court provide plenty of room for fun. Additional highlights include beadboard interior doors, wide hallways, AT&T fiber-optic internet, ample storage throughout, and a 2-car garage. With a soon-to-be-built community pool just a short walk away, it's easy to picture life here-come check it out for yourself!

    Zillow last checked:

    Listing updated:

    Listed by:

    Jeff Lesley 910-407-1538,

    Century 21 Vanguard

    Bought with:

    Andrew J Pierce, 279383

    Fathom Realty NC LLC

    Source: Hive MLS,MLS#: 100510489MLS LogoOriginating MLS: Cape Fear Realtors MLS, Inc.

    Facts & features

    Interior

    Bedrooms & bathrooms
    • Bedrooms: 5
    • Bathrooms: 4
    • Full bathrooms: 4
    Rooms
    • Room types: Master Bedroom, Bedroom 2, Bedroom 3, Bedroom 4, Kitchen, Dining Room, Living Room, Office, Laundry, Bedroom 5
    Primary bedroom
    • Level: First
    • Dimensions: 14.75 x 18.5
    Bedroom 2
    • Level: First
    • Dimensions: 11.25 x 13.75
    Bedroom 3
    • Level: First
    • Dimensions: 10.5 x 15
    Bedroom 4
    • Level: First
    • Dimensions: 13 x 14
    Bedroom 5
    • Level: Second
    • Dimensions: 9 x 21.25
    Dining room
    • Level: First
    • Dimensions: 10.25 x 10.25
    Kitchen
    • Level: First
    • Dimensions: 10.25 x 16.5
    Laundry
    • Level: First
    • Dimensions: 7.5 x 8
    Living room
    • Level: First
    • Dimensions: 18.25 x 19
    Office
    • Level: First
    • Dimensions: 12.25 x 13.25
    Heating
    • Forced Air, Heat Pump, Electric
    Cooling
    • Central Air, Heat Pump
    Appliances
    • Included: Electric Oven, Built-In Microwave, Dishwasher
    • Laundry: Dryer Hookup, Washer Hookup, Laundry Room
    Features
    • Master Downstairs, Walk-in Closet(s), Tray Ceiling(s), High Ceilings, Kitchen Island, Ceiling Fan(s), Pantry, Walk-in Shower, Gas Log, Walk-In Closet(s)
    • Flooring: Carpet, LVT/LVP, Tile
    • Basement: None
    • Attic: Access Only
    • Has fireplace: Yes
    • Fireplace features: Gas Log
    Interior area
    • Total structure area: 3,139
    • Total interior livable area: 3,139 sqft

    Property

    Parking
    • Total spaces: 2
    • Parking features: Concrete, Off Street, On Site
    • Uncovered spaces: 2
    Accessibility
    • Accessibility features: None
    Features
    • Levels: One and One Half
    • Stories: 2
    • Patio & porch: Covered, Porch
    • Pool features: None
    • Fencing: None
    • Waterfront features: None
    Lot
    • Size: 0.42 Acres
    • Features: Corner Lot
    Details
    • Additional structures: See Remarks
    • Parcel number: 32636560290000
    • Zoning: RP
    • Special conditions: Standard

    Construction

    Type & style
    • Home type: SingleFamily
    • Property subtype: Single Family Residence
    Materials
    • Vinyl Siding
    • Foundation: Slab
    • Roof: Architectural Shingle
    Condition
    • New construction: No
    • Year built: 2022

    Utilities & green energy

    • Sewer: Public Sewer
    • Water: Public
    • Utilities for property: Sewer Connected, Water Connected
    Green energy
    • Green verification: None

    Community & HOA

    Community
    • Subdivision: Wylie Branch
    HOA
    • Has HOA: Yes
    • Amenities included: Maintenance Common Areas, Management, Taxes
    • HOA fee: $350 monthly
    • HOA name: Premier Management Company
    • HOA phone: 910-679-3012
    Location
    • Region: Rocky Point

    Financial & listing details

    • Price per square foot: $167/sqft
    • Tax assessed value: $458,032
    • Annual tax amount: $3,748
    • Date on market: 10/13/2025
    • Cumulative days on market: 4 days
    • Listing agreement: Exclusive Right To Sell
    • Listing terms: Cash,Conventional,FHA,USDA Loan,VA Loan
    • Road surface type: Paved

    Price history

    DateEventPrice
    7/8/2025Sold$524,900$167/sqft
    Source: Hive MLS #100510489 Report a problem
    6/2/2025Pending sale$524,900$167/sqft
    Source: Hive MLS #100510489 Report a problem
    5/29/2025Listed for sale$524,900+2.5%$167/sqft
    Source: Hive MLS #100510489 Report a problem
    7/21/2023Sold$512,000$163/sqft
    Source: Hive MLS #100333602 Report a problem
    6/12/2023Pending sale$512,000$163/sqft
    Source: Hive MLS #100333602 Report a problem
    5/4/2023Price change$512,000+0.4%$163/sqft
    Source: Hive MLS #100333602 Report a problem
    6/15/2022Listed for sale$510,000$162/sqft
    Source: Hive MLS #100333602 Report a problem

    Public tax history

    YearProperty taxesTax assessment
    2025$3,949 $458,032 +13%
    2024$3,949 +9.3%$405,266
    2023$3,613 $405,266
    Find assessor info on the county website

    Neighborhood: 28457

    Nearby schools

    GreatSchools rating
    Schools provided by the listing agent
    • Elementary: South Topsail
    • Middle: Topsail
    • High: Topsail

    Source: Hive MLS. This data may not be complete. We recommend contacting the local school district to confirm school assignments for this home.

    Get a cash offer in 3 minutes
    Find out how much your home could sell for in as little as 3 minutes with a no-obligation cash offer.
    Estimated market value
    $531,400
    Get a cash offer in 3 minutes
    Find out how much your home could sell for in as little as 3 minutes with a no-obligation cash offer.
    Estimated market value
    $531,400