Skip main navigation
Off market
  • $486,400

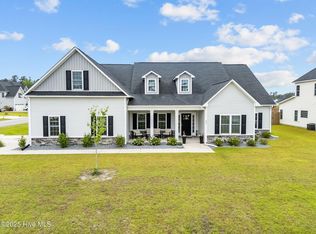
    430 N Ardsley Ln, Rocky Pt, NC 28457

    4beds
    2,746sqft
    SingleFamily
    Built in 2022
    0.38 Acres Lot
    $486,400 Zestimate®
    $177/sqft
    $2,683 Estimated rent

    Home value

    $486,400

    $462,000 - $511,000

    $2,683/mo

    Zestimate® history
    Loading
    Loading...

    Owner options

    List your home for rent

    $2,683/mo

    Rent Zestimate®

    Find your next renter with Zillow Rental Manager. Plus, with online applications, you can quickly screen prospective tenants – for free.

    Learn more

    $2,683/mo

    Rent Zestimate®

    Refinance and save

    $2,959/mo

    Est. payment

    Refinancing to a lower rate could help reduce your monthly payments and save thousands over the life of the loan.

    See today's rates

    $2,959/mo

    Est. payment

    Explore your selling options

    Work with a Zillow partner agent

    Leverage their expertise and Zillow's premium Showcase listings to get your home seen by more buyers.

    Get started

    List with your own agent

    Get your home in front of millions of buyers by listing it on Zillow.

    Learn how to do it

    Sell it yourself

    Take full control of how buyers see your home on Zillow by listing For Sale by Owner (FSBO).

    List your home

    What's special

    You will love this Palomar floor plan featuring 4 bedrooms, 2.5 baths, a 2 car garage and tons of curb appeal. Enter under the covered front porch into the grand 2 story foyer and take a look at your stunning new home. This home features beautiful ''Amazing Gray'' floors. The formal dining room is the first thing your guests will see and they will certainly be impressed. On through the dining room, you will discover a true chefs kitchen, with light gray cabinets, plenty of countertop and cabinet space, wide open to the main living space. There is a bar for informal seating but plenty of room in the breakfast area for a full table. And with a cozy keeping room boasting its own fireplace to one side and the living room complete with yet another fireplace to the other side, everyone will have the choice of their own perfect spot to enjoy. Upstairs, all the bedrooms are generously sized and each include their own walk-in closet. Three of the bedrooms share a lovely full bath and then you discover the primary suite. You'll adore the luxury you find here with a tray ceiling, ceiling fan, dual vanities, a separate soaking tub from the shower, and a HUGE walk-in closet with its own access to the upstairs laundry room. *Buyer to verify schools. Room dimensions and heated square footage may vary. Builder reserves the right to alter floor plan and features. Photos and cut sheets are representations only.

    This property is not currently displayed as for sale or rent on Zillow. This may be different from what's on other websites or public sources.

    Facts & features

    Interior

    Bedrooms & bathrooms
    • Bedrooms: 4
    • Bathrooms: 2
    • Full bathrooms: 2
    Heating
    • Other
    Cooling
    • Central
    Features
    • Has fireplace: Yes
    Interior area
    • Total interior livable area: 2,746 sqft

    Property

    Features
    • Exterior features: Other
    Lot
    • Size: 0.38 Acres
    Details
    • Parcel number: 32636573340000

    Construction

    Type & style
    • Home type: SingleFamily
    • Architectural style: Conventional
    Materials
    • Metal
    • Foundation: Slab
    Condition
    • Year built: 2022

    Community & HOA

    HOA
    • Has HOA: Yes
    • HOA fee: $29 monthly
    Location
    • Region: Rocky Pt

    Financial & listing details

    • Price per square foot: $177/sqft
    • Tax assessed value: $451,405
    • Annual tax amount: $3,327

    Price history

    DateEventPrice
    11/17/2022Sold$462,000$168/sqft
    Source: Hive MLS #100329472 Report a problem
    5/26/2022Pending sale$462,000$168/sqft
    Source: Hive MLS #100329472 Report a problem
    5/23/2022Listed for sale$462,000$168/sqft
    Source: Hive MLS #100329472 Report a problem

    Public tax history

    YearProperty taxesTax assessment
    2025$3,327 $451,405 +33.5%
    2024$3,327 $338,010
    2023$3,327 $338,010
    Find assessor info on the county website

    Neighborhood: 28457

    Nearby schools

    GreatSchools rating
    Schools provided by the listing agent
    • Elementary: South Topsail Elementary
    • Middle: Topsail Middle
    • High: Topsail High
    • District: Pender County

    Source: The MLS. This data may not be complete. We recommend contacting the local school district to confirm school assignments for this home.

    Get a cash offer in 3 minutes
    Find out how much your home could sell for in as little as 3 minutes with a no-obligation cash offer.
    Estimated market value
    $486,400
    Get a cash offer in 3 minutes
    Find out how much your home could sell for in as little as 3 minutes with a no-obligation cash offer.
    Estimated market value
    $486,400