Skip main navigation
Sold
  • Listed by: Realty One Group Orca • Renee Pilchard
    Bought with: eXp Realty
    $2,850,000

    405 N Davies Road, Lake Stevens, WA 98258

    4beds
    5,504sqft
    Single Family Residence
    Built in 1942
    0.38 Acres Lot
    $2,857,300 Zestimate®
    $518/sqft
    $4,825 Estimated rent

    Home value

    $2,857,300

    $2.69M - $3.06M

    $4,825/mo

    Zestimate® history
    Loading
    Loading...

    Owner options

    List your home for rent

    $4,825/mo

    Rent Zestimate®

    Find your next renter with Zillow Rental Manager. Plus, with online applications, you can quickly screen prospective tenants – for free.

    Learn more

    $4,825/mo

    Rent Zestimate®

    Refinance and save

    $17,116/mo

    Est. payment

    Refinancing to a lower rate could help reduce your monthly payments and save thousands over the life of the loan.

    See today's rates

    $17,116/mo

    Est. payment

    Explore your selling options

    Work with a Zillow partner agent

    Leverage their expertise and Zillow's premium Showcase listings to get your home seen by more buyers.

    Get started

    List with your own agent

    Get your home in front of millions of buyers by listing it on Zillow.

    Learn how to do it

    Sell it yourself

    Take full control of how buyers see your home on Zillow by listing For Sale by Owner (FSBO).

    List your home

    What's special

    Modern luxury craftsman homeCascade mountain viewsBrazilian cherry hardwoodsJetted tubFloor-to-ceiling double-sided stone fireplacePutting greenGated entry
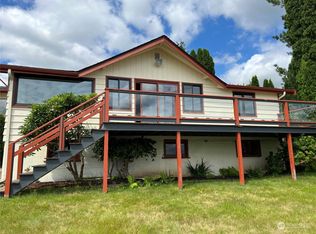
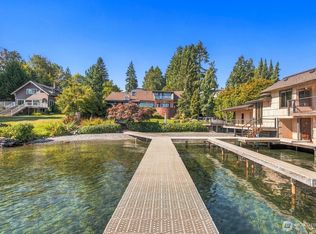
    Imagine waking up every day at your own private lake resort. That's exactly what this Gold Coast estate delivers. 55' of Lake Stevens waterfront, a private dock & boat lift, Cascade Mountain views, & a modern luxury craftsman home appointed at every turn for relaxed, elevated living. Custom built by Roger Olin, his last high-end build prior to retirement. Attention to detail with no expense spared! Brazilian cherry hardwoods, built-ins, and custom millwork throughout, vaulted cedar plank ceilings in the main living area, floor-to-ceiling double-sided stone fireplace & wall-of-windows lead you to an expansive deck to soak in the lake & mountain views. The primary suite has it's own sitting room with fireplace & private deck overlooking the lake. The en-suite features heated floors, jetted tub & walk-in closet with it's own washer & dryer. The walk-out basement boasts a kitchenette & media room with 82" projection screen, lake access & private patio making it a great entertainment space. One bedroom and a steam shower round out the lower level. Outside, a hot tub, outdoor shower, & your own putting green extend the experience to the water's edge. Whole-home audio indoors and out, GE Monogram kitchen with granite counters, California Closets in every room, gated entry, Invisible Fence for your furry friends, 3-car garage with DADU above. Lake Stevens Schools. This home is the vacation that never ends. Preferred Lender offering 2/1 rate buy down.

    Zillow last checked:

    Listing updated:

    Listed by:

    Renee Pilchard,

    Realty One Group Orca

    Bought with:

    Dana Andrew Tough, 22011692

    eXp Realty

    Source: NWMLS as distributed by MLS GRID,MLS#: 2519443MLS Logo

    Facts & features

    Interior

    Bedrooms & bathrooms
    • Bedrooms: 4
    • Bathrooms: 5
    • Full bathrooms: 3
    • 3/4 bathrooms: 1
    • 1/2 bathrooms: 1
    • Main level bathrooms: 1
    Primary bedroom
    • Level: Second
    Bedroom
    • Level: Second
    Bedroom
    • Level: Second
    Bedroom
    • Level: Lower
    Bathroom full
    • Level: Second
    Bathroom full
    • Level: Second
    Bathroom three quarter
    • Level: Lower
    Other
    • Level: Main
    Other
    • Level: Main
    Dining room
    • Level: Main
    Entry hall
    • Level: Main
    Kitchen with eating space
    • Level: Main
    Living room
    • Level: Main
    Rec room
    • Level: Lower
    Utility room
    • Level: Lower
    Heating
    • Fireplace, Forced Air, Recirculation Pump, Stove/Free Standing, Electric, Natural Gas
    Cooling
    • Heat Pump
    Appliances
    • Included: Dishwasher, Disposal, Double Oven, Dryer, Microwave, Refrigerator, Stove(s)/Range(s), Washer, Dishwasher(s), Dryer(s), Garbage Disposal, Microwave(s), Refrigerator(s), Washer(s), Water Heater: Gas, Water Heater Location: Mechanical Room
    Features
    • Bath Off Primary, Central Vacuum, Ceiling Fan(s), Dining Room
    • Flooring: Ceramic Tile, Hardwood, Vinyl, Carpet
    • Doors: French Doors
    • Windows: Dbl Pane/Storm Window
    • Basement: Finished
    • Number of fireplaces: 3
    • Fireplace features: Gas, Lower Level: 1, Main Level: 1, Upper Level: 1, Fireplace
    Interior area
    • Total structure area: 4,674
    • Total interior livable area: 5,504 sqft

    Property

    Parking
    • Total spaces: 3
    • Parking features: Detached Garage
    • Has garage: Yes
    • Covered spaces: 3
    Features
    • Levels: Two
    • Stories: 2
    • Entry location: Main
    • Patio & porch: Second Kitchen, Bath Off Primary, Built-In Vacuum, Ceiling Fan(s), Dbl Pane/Storm Window, Dining Room, Fireplace, French Doors, Hot Tub/Spa, Jetted Tub, Sprinkler System, Vaulted Ceiling(s), Walk-In Closet(s), Water Heater, Wet Bar, Wine/Beverage Refrigerator
    • Has spa: Yes
    • Spa features: Indoor, Bath
    • Has view: Yes
    • View description: Lake, Mountain(s)
    • Has water view: Yes
    • Water view: Lake
    • Waterfront features: Lake
    Lot
    • Size: 0.38 Acres
    • Features: Paved, Cable TV, Deck, Dock, Fenced-Partially, Gas Available, Gated Entry, High Speed Internet, Hot Tub/Spa, Irrigation, Patio, Sprinkler System
    • Topography: Level,Partial Slope
    Details
    • Additional structures: ADU Baths: 1
    • Parcel number: 00493600000102
    • Zoning description: Jurisdiction: City
    • Special conditions: Standard
    • Other equipment: Leased Equipment: No

    Construction

    Type & style
    • Home type: SingleFamily
    • Architectural style: Craftsman,2 Stories w/Bsmnt
    • Property subtype: Single Family Residence
    Materials
    • Stone, Wood Siding
    • Foundation: Poured Concrete
    • Roof: Composition
    Condition
    • Year built: 1942
    • Major remodel year: 2000

    Utilities & green energy

    • Electric: Company: Snoh Co PUD
    • Sewer: Sewer Connected, Company: Lake Stevens Sewer District
    • Water: Public, Company: Snoh Co PUD
    • Utilities for property: Xfinity, Xfinity

    Community & HOA

    Community
    • Subdivision: Lake Stevens
    Location
    • Region: Lake Stevens

    Financial & listing details

    • Price per square foot: $518/sqft
    • Tax assessed value: $2,491,300
    • Annual tax amount: $24,184
    • Date on market: 6/28/2026
    • Cumulative days on market: 40 days
    • Listing terms: Conventional
    • Inclusions: Dishwasher(s), Double Oven, Dryer(s), Garbage Disposal, Leased Equipment, Microwave(s), Refrigerator(s), Stove(s)/Range(s), Washer(s)

    Price history

    DateEventPrice
    7/7/2026Sold$2,850,000-5%$518/sqft
    Source: NWMLS as distributed by MLS GRID #2519443 Report a problem
    6/22/2026Pending sale$2,999,500$545/sqft
    Source: NWMLS as distributed by MLS GRID #2519443 Report a problem
    6/17/2026Price change$2,999,500-6.3%$545/sqft
    Source: NWMLS as distributed by MLS GRID #2519443 Report a problem
    5/29/2026Price change$3,199,950-8.6%$581/sqft
    Source: NWMLS as distributed by MLS GRID #2519443 Report a problem
    5/14/2026Listed for sale$3,499,950+31052.2%$636/sqft
    Source: NWMLS as distributed by MLS GRID #2519443 Report a problem
    5/6/2004Sold$11,235-97.7%$2/sqft
    Source: Public Record Report a problem
    9/25/2003Sold$485,000$88/sqft
    Source: NWMLS as distributed by MLS GRID #23104139 Report a problem

    Public tax history

    YearProperty taxesTax assessment
    2024$22,141 +5.5%$2,491,300 +7%
    2023$20,990 +9.1%$2,328,200 +0.9%
    2022$19,232 +12.8%$2,308,300 +36.8%
    2021$17,045 +18.9%$1,687,700 +23.7%
    2020$14,330 -4.9%$1,363,800 -2.2%
    2019$15,068 $1,394,300 +11.5%
    2018-- $1,250,500 +20.6%
    2017$13,738 +12.2%$1,036,500 +6.9%
    2016$12,241 $969,800 -1.4%
    2015$12,241 +1.5%$983,100 +15.5%
    2013$12,062 $851,000
    2012-- --
    2011-- --
    2010-- --
    2009-- --
    2008-- --
    2007-- --
    2002-- --
    2001$2,778 -6.9%$380,100 +24.5%
    2000$2,984 $305,300
    Find assessor info on the county website

    Neighborhood: 98258

    Nearby schools

    GreatSchools rating
    Get a cash offer in 3 minutes
    Find out how much your home could sell for in as little as 3 minutes with a no-obligation cash offer.
    Estimated market value
    $2,857,300
    Get a cash offer in 3 minutes
    Find out how much your home could sell for in as little as 3 minutes with a no-obligation cash offer.
    Estimated market value
    $2,857,300