PRICE UPDATE!Traditional Home never out of style!Located in lovely established neighborhood.Entry leads to formal living next to formal dining with picture frame molding,recent paint.Access from entry takes you directly to family room or to 3 bedroom wing.Living room and family room situated for large entertaining.Family room hosts fantastic corner WBFP which keeps the house warm and there is access to back yard with covered porch for outside enjoyment.Close by are breakfast area and large kitchen that features built in serving area, granite counters, gas range, DW. Convenient laundry room has sink.Huge game room with cabinets galore and more storage.2 nice bedrooms with connecting bath.Master is large and has 3 closets in ensuite, vanity, jetted tub, free-standing tile shower.Plantation shutters throughout, 2 bay windows,Powder room half bath,2 HVAC units,2 car attached rear garage with openers. Fenced yard could be made bigger and will accommodate pool.Sprinkler system, storage bldg.
Sold
Price Unknown
405 N Easton St, Breckenridge, TX 76424
3beds
3,281sqft
Single Family Residence
Built in 1960
0.46 Acres Lot
$337,100 Zestimate®
$--/sqft
$1,839 Estimated rent
Home value
$337,100
$307,000 - $371,000
$1,839/mo
Zestimate® history
Owner options
List your home for rent
$1,839/mo
Rent Zestimate®
Find your next renter with Zillow Rental Manager. Plus, with online applications, you can quickly screen prospective tenants – for free.
$1,839/mo
Rent Zestimate®
Refinance and save
Refinancing to a lower rate could help reduce your monthly payments and save thousands over the life of the loan.
Explore your selling options
Work with a Zillow partner agent
Leverage their expertise and Zillow's premium Showcase listings to get your home seen by more buyers.
Get startedList with your own agent
Get your home in front of millions of buyers by listing it on Zillow.
Learn how to do itSell it yourself
Take full control of how buyers see your home on Zillow by listing For Sale by Owner (FSBO).
List your homeWhat's special
Zillow last checked:
Listing updated:
Listed by:
Julie Fore 254-522-1904,
COPPERLEAF PROPERTIES 254-522-1904
Bought with:
Courtney Tims
Keller Williams Fort Worth
Source: NTREIS,MLS#: 20161241
Facts & features
Interior
Bedrooms & bathrooms
- Bedrooms: 3
- Bathrooms: 3
- Full bathrooms: 2
- 1/2 bathrooms: 1
Primary bathroom
- Features: Separate Shower
- Level: First
- Dimensions: 20 x 18
Living room
- Level: First
- Dimensions: 22 x 20
Heating
- Central, Fireplace(s), Natural Gas
Cooling
- Central Air, Ceiling Fan(s), Electric
Appliances
- Included: Dishwasher, Disposal, Gas Range, Gas Water Heater, Microwave, Water Purifier
- Laundry: Washer Hookup, Electric Dryer Hookup, Laundry in Utility Room
Features
- Built-in Features, Eat-in Kitchen, Granite Counters, High Speed Internet, Tile Counters, Cable TV, Walk-In Closet(s), Wired for Sound
- Flooring: Carpet, Ceramic Tile, Laminate
- Windows: Bay Window(s), Plantation Shutters, Window Coverings
- Has basement: No
- Number of fireplaces: 1
- Fireplace features: Den, Gas Starter, Masonry, Wood Burning
Interior area
- Total interior livable area: 3,281 sqft
Property
Parking
- Total spaces: 2
- Parking features: Additional Parking, Alley Access, Circular Driveway, Concrete, Driveway, Garage, Garage Door Opener, Garage Faces Rear
- Attached garage spaces: 2
- Has uncovered spaces: Yes
Features
- Levels: One
- Stories: 1
- Patio & porch: Covered
- Pool features: Pool
- Fencing: Back Yard,Wood
Lot
- Size: 0.46 Acres
- Dimensions: 150 x 150
- Features: Sprinkler System
Details
- Parcel number: R10549
Construction
Type & style
- Home type: SingleFamily
- Architectural style: Traditional,Detached
- Property subtype: Single Family Residence
Materials
- Brick
- Foundation: Slab
- Roof: Composition,Shingle
Condition
- Year built: 1960
Utilities & green energy
- Sewer: Public Sewer
- Water: Public
- Utilities for property: Natural Gas Available, Sewer Available, Separate Meters, Water Available, Cable Available
Community & HOA
Community
- Features: Curbs
- Security: Security System Leased, Security System
- Subdivision: East Breck
HOA
- Has HOA: No
Location
- Region: Breckenridge
Financial & listing details
- Tax assessed value: $304,180
- Annual tax amount: $7,850
- Date on market: 9/22/2022
- Cumulative days on market: 600 days
Price history
| Date | Event | Price |
|---|---|---|
| 6/3/2024 | Sold | -- |
Source: NTREIS #20161241 Report a problem | ||
| 5/25/2024 | Pending sale | $330,000$101/sqft |
Source: NTREIS #20161241 Report a problem | ||
| 5/14/2024 | Contingent | $330,000$101/sqft |
Source: NTREIS #20161241 Report a problem | ||
| 4/30/2024 | Price change | $330,000-8.3%$101/sqft |
Source: NTREIS #20161241 Report a problem | ||
| 1/23/2024 | Price change | $360,000-8.4%$110/sqft |
Source: NTREIS #20161241 Report a problem | ||
| 8/22/2023 | Price change | $393,000-4.2%$120/sqft |
Source: NTREIS #20161241 Report a problem | ||
| 7/10/2023 | Price change | $410,125-4.6%$125/sqft |
Source: NTREIS #20161241 Report a problem | ||
| 2/28/2023 | Price change | $430,000-3.4%$131/sqft |
Source: NTREIS #20161241 Report a problem | ||
| 10/24/2022 | Price change | $445,000-6.3%$136/sqft |
Source: NTREIS #20161241 Report a problem | ||
| 9/22/2022 | Listed for sale | $475,000$145/sqft |
Source: NTREIS #20161241 Report a problem | ||
Public tax history
| Year | Property taxes | Tax assessment |
|---|---|---|
| 2025 | $6,527 -23% | $304,180 -2.9% |
| 2024 | $8,473 +209.9% | $313,300 -18.5% |
| 2023 | $2,734 -18.3% | $384,210 +20.2% |
| 2022 | $3,348 -2% | $319,670 +12.8% |
| 2021 | $3,417 | $283,380 +24.2% |
| 2020 | -- | $228,200 +4.5% |
| 2018 | $3,245 | $218,420 |
| 2017 | -- | $218,420 |
| 2016 | -- | $218,420 -18.4% |
| 2015 | -- | $267,630 |
| 2014 | -- | $267,630 +78.1% |
| 2012 | -- | $150,300 |
| 2011 | -- | $150,300 |
| 2010 | -- | $150,300 |
| 2009 | -- | $150,300 +17.2% |
| 2008 | -- | $128,230 |
Find assessor info on the county website
Neighborhood: 76424
Nearby homes
- $177,100-- bd-- ba1.2k sqft903 E Connell St, Breckenridge, TX 76424Off Market
- $166,700-- bd-- ba1.7k sqft403 N Easton St, Breckenridge, TX 76424Off Market
- $249,1006 bd6 ba3.4k sqft401 N Easton St, Breckenridge, TX 76424Off Market
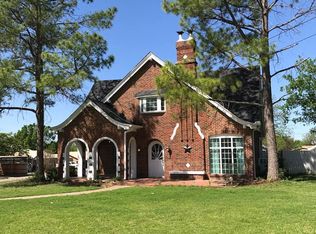
- $203,600-- bd-- ba1.4k sqft901 E Connell St, Breckenridge, TX 76424Off Market
- $--2 bd1 ba964 sqft902 E Lindsey St, Breckenridge, TX 76424Sold
- $124,900-- bd-- ba1.8k sqft900 E Lindsey St, Breckenridge, TX 76424Off Market
- $318,000-- bd-- ba3.1k sqft406 N Easton St, Breckenridge, TX 76424Off Market
- $42,520-- bd-- ba462 sqft401 N Easton St, Breckenridge, TX 76424Off Market
Nearby schools
GreatSchools rating
- NAEast Elementary SchoolGrades: PK-2Distance: 0.3 mi
- 6/10Breckenridge Junior High SchoolGrades: 6-8Distance: 1 mi
- 5/10Breckenridge High SchoolGrades: 9-12Distance: 1 mi
Schools provided by the listing agent
- Elementary: East
- High: Breckenrid
- District: Breckenridge ISD
Source: NTREIS. This data may not be complete. We recommend contacting the local school district to confirm school assignments for this home.
- Texas
- Stephens County
- Breckenridge
- 76424
- 405 N Easton St
Nearby cities
Nearby zip codes
Other Breckenridge Topics
