This cozy cottage-style home offers two comfortable bedrooms and one bath. The inviting family room is warmed by a gas brick fireplace, complemented by decorative lighting and ceiling fans, creating a charming and comfortable space. Recently updated, the home features a nice kitchen with a drop-in range, making meal preparation a delight. The property includes a separate utility area, a double car carport, and a privacy fence that ensures seclusion. With two storage buildings and a workshop area, you'll have plenty of space for hobbies and storage. Situated on a large lot, this home provides ample outdoor space for relaxation and enjoyment.
Sold
Price Unknown
902 E Lindsey St, Breckenridge, TX 76424
2beds
964sqft
Single Family Residence
Built in ----
8,537 Square Feet Lot
$97,600 Zestimate®
$--/sqft
$1,160 Estimated rent
Home value
$97,600
Estimated sales range
Not available
$1,160/mo
Zestimate® history
Owner options
List your home for rent
$1,160/mo
Rent Zestimate®
Find your next renter with Zillow Rental Manager. Plus, with online applications, you can quickly screen prospective tenants – for free.
$1,160/mo
Rent Zestimate®
Refinance and save
Refinancing to a lower rate could help reduce your monthly payments and save thousands over the life of the loan.
Explore your selling options
Work with a Zillow partner agent
Leverage their expertise and Zillow's premium Showcase listings to get your home seen by more buyers.
Get startedList with your own agent
Get your home in front of millions of buyers by listing it on Zillow.
Learn how to do itSell it yourself
Take full control of how buyers see your home on Zillow by listing For Sale by Owner (FSBO).
List your homeWhat's special
Gas brick fireplacePrivacy fenceLarge lotAmple outdoor spaceCeiling fansNice kitchenDecorative lighting
Zillow last checked:
Listing updated:
Listed by:
Margaret Terry 0569583 940-325-9144,
SOURCE 1 REAL ESTATE 940-325-9144
Bought with:
Jose Garcia
Southridge Realty Group
Source: NTREIS,MLS#: 20719496
Facts & features
Interior
Bedrooms & bathrooms
- Bedrooms: 2
- Bathrooms: 1
- Full bathrooms: 1
Primary bedroom
- Features: Ceiling Fan(s)
- Level: First
- Dimensions: 13 x 13
Bedroom
- Features: Built-in Features
- Level: First
- Dimensions: 10 x 11
Dining room
- Level: First
- Dimensions: 14 x 9
Kitchen
- Features: Built-in Features, Granite Counters
- Level: First
- Dimensions: 8 x 13
Living room
- Features: Ceiling Fan(s), Fireplace
- Level: First
- Dimensions: 11 x 14
Utility room
- Features: Utility Room
- Level: First
- Dimensions: 9 x 4
Heating
- Central
Cooling
- Central Air, Ceiling Fan(s), Electric
Appliances
- Included: Electric Cooktop
- Laundry: Washer Hookup, Electric Dryer Hookup, Laundry in Utility Room
Features
- Decorative/Designer Lighting Fixtures, High Speed Internet, Pantry, Cable TV
- Flooring: Ceramic Tile, Laminate
- Windows: Window Coverings
- Has basement: No
- Number of fireplaces: 1
- Fireplace features: Gas
Interior area
- Total interior livable area: 964 sqft
Property
Parking
- Total spaces: 2
- Parking features: Gravel, On Site
- Carport spaces: 2
Features
- Levels: One
- Stories: 1
- Patio & porch: Covered
- Pool features: None
- Fencing: Wood
Lot
- Size: 8,537 Square Feet
- Features: Irregular Lot
Details
- Additional structures: Outbuilding, Storage
- Parcel number: R10546
Construction
Type & style
- Home type: SingleFamily
- Architectural style: Traditional,Detached
- Property subtype: Single Family Residence
- Attached to another structure: Yes
Materials
- Frame
- Foundation: Pillar/Post/Pier
- Roof: Composition
Utilities & green energy
- Sewer: Public Sewer
- Utilities for property: Natural Gas Available, Sewer Available, Cable Available
Community & HOA
Community
- Subdivision: East Breck
HOA
- Has HOA: No
Location
- Region: Breckenridge
Financial & listing details
- Tax assessed value: $106,770
- Annual tax amount: $2,864
- Date on market: 9/3/2024
- Cumulative days on market: 223 days
- Listing terms: Cash,Conventional,FHA,USDA Loan,VA Loan
- Road surface type: Asphalt
Price history
| Date | Event | Price |
|---|---|---|
| 4/14/2025 | Sold | -- |
Source: NTREIS #20719496 Report a problem | ||
| 2/27/2025 | Contingent | $124,900$130/sqft |
Source: NTREIS #20719496 Report a problem | ||
| 2/3/2025 | Listed for sale | $124,900$130/sqft |
Source: NTREIS #20719496 Report a problem | ||
| 1/28/2025 | Contingent | $124,900$130/sqft |
Source: NTREIS #20719496 Report a problem | ||
| 10/22/2024 | Price change | $124,900-10.8%$130/sqft |
Source: NTREIS #20719496 Report a problem | ||
| 9/30/2024 | Listed for sale | $139,999$145/sqft |
Source: NTREIS #20719496 Report a problem | ||
| 9/12/2024 | Listing removed | $139,999$145/sqft |
Source: NTREIS #20719496 Report a problem | ||
| 9/3/2024 | Listed for sale | $139,999+0.7%$145/sqft |
Source: NTREIS #20719496 Report a problem | ||
| 7/3/2024 | Listing removed | -- |
Source: NTREIS #20559382 Report a problem | ||
| 6/17/2024 | Price change | $139,000-6.7%$144/sqft |
Source: NTREIS #20559382 Report a problem | ||
| 3/26/2024 | Price change | $149,000-6.3%$155/sqft |
Source: NTREIS #20559382 Report a problem | ||
| 3/13/2024 | Listed for sale | $159,000$165/sqft |
Source: NTREIS #20559382 Report a problem | ||
Public tax history
| Year | Property taxes | Tax assessment |
|---|---|---|
| 2025 | $2,862 -0.9% | $106,770 |
| 2024 | $2,888 +677.9% | $106,770 +58.3% |
| 2023 | $371 +2.3% | $67,430 +12.3% |
| 2022 | $363 -2.2% | $60,020 +29% |
| 2021 | $371 | $46,510 +73.2% |
| 2020 | -- | $26,860 -12.6% |
| 2018 | $363 | $30,720 |
| 2017 | -- | $30,720 |
| 2016 | -- | $30,720 |
| 2015 | -- | $30,720 |
| 2014 | -- | $30,720 +23.3% |
| 2012 | -- | $24,920 |
| 2011 | -- | $24,920 |
| 2010 | -- | $24,920 |
| 2009 | -- | $24,920 +15.6% |
| 2008 | -- | $21,550 +15.1% |
| 2007 | -- | $18,730 |
Find assessor info on the county website
Neighborhood: 76424
Nearby homes
- $132,400-- bd-- ba1.8k sqft900 E Lindsey St, Breckenridge, TX 76424Off Market
- $246,3006 bd6 ba3.4k sqft401 N Easton St, Breckenridge, TX 76424Off Market
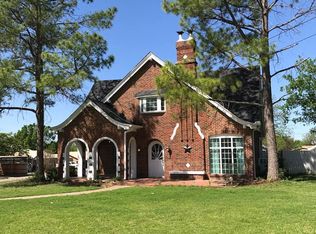
- $179,900-- bd-- ba1.7k sqft403 N Easton St, Breckenridge, TX 76424Off Market
- $182,700-- bd-- ba1.2k sqft903 E Connell St, Breckenridge, TX 76424Off Market
- $207,400-- bd-- ba1.4k sqft901 E Connell St, Breckenridge, TX 76424Off Market
- $--3 bd2 ba1.5k sqft901 E Lindsey St, Breckenridge, TX 76424Sold
- $155,100-- bd-- ba1.6k sqft810 E Lindsey St, Breckenridge, TX 76424Off Market
- $--3 bd3 ba3.2k sqft405 N Easton St, Breckenridge, TX 76424Sold
Nearby schools
GreatSchools rating
- NAEast Elementary SchoolGrades: PK-2Distance: 0.3 mi
- 6/10Breckenridge Junior High SchoolGrades: 6-8Distance: 1 mi
- 5/10Breckenridge High SchoolGrades: 9-12Distance: 1 mi
Schools provided by the listing agent
- Elementary: East
- High: Breckenrid
- District: Breckenridge ISD
Source: NTREIS. This data may not be complete. We recommend contacting the local school district to confirm school assignments for this home.
- Texas
- Stephens County
- Breckenridge
- 76424
- 902 E Lindsey St
Nearby cities
Nearby zip codes
Other Breckenridge Topics
