Walk to Community Elementary School from this 1996 ranch style 3 bedroom, 2 bath. Opening living space, breakfast eating area and step saver kitchen. Open living room allows space for more formal dining table. Vinyl siding will make maintenance a breeze, zero entry no steps makes for easy entrance. Two car attached garage. Nice storage shed in the mostly private fenced in backyard. Concrete patio that faces the east is great for evening cookouts and with the sun on the west no hot evening west sun. Primary bedroom has walk-in closet and full private bath. Two other bedrooms and a main full bath. Refrigerator, kitchen range, dishwasher, microwave, washer and dryer will all stay with no guarantees. One bedroom has new carpet. Ceramic tile flooring in the bathrooms and kitchen. Double paned tilt-in windows for cleaning. Laminate flooring in the rest of the house. 1st time home buyer's, VA and FHA buyers give us a call this house should work for your loan needs. See if you qualify for the grant available for 1st time home buyer. Selling for an estate so limited knowledge on age of mechanical and roofs. Laminate flooring is not perfect ( see photos) and transitional doorway pieces need installed. Table and chairs do not stay
Sold
Price Unknown
405 N Edgewood Dr, Coffeyville, KS 67337
3beds
1,271sqft
Single Family Residence
Built in 1996
0.26 Acres Lot
$130,300 Zestimate®
$--/sqft
$1,240 Estimated rent
Home value
$130,300
Estimated sales range
Not available
$1,240/mo
Zestimate® history
Owner options
List your home for rent
$1,240/mo
Rent Zestimate®
Find your next renter with Zillow Rental Manager. Plus, with online applications, you can quickly screen prospective tenants – for free.
$1,240/mo
Rent Zestimate®
Refinance and save
Refinancing to a lower rate could help reduce your monthly payments and save thousands over the life of the loan.
Explore your selling options
Work with a Zillow partner agent
Leverage their expertise and Zillow's premium Showcase listings to get your home seen by more buyers.
Get startedList with your own agent
Get your home in front of millions of buyers by listing it on Zillow.
Learn how to do itSell it yourself
Take full control of how buyers see your home on Zillow by listing For Sale by Owner (FSBO).
List your homeWhat's special
Breakfast eating areaNew carpetCeramic tile flooringLaminate flooringDouble paned tilt-in windowsFull private bathOpening living space
Zillow last checked:
Listing updated:
Listed by:
Carla Lelacheur 620-252-8924,
American Homes Realty Inc.
Bought with:
Non-member Agent
Non-Member Office
Source: My State MLS,MLS#: 11469234
Facts & features
Interior
Bedrooms & bathrooms
- Bedrooms: 3
- Bathrooms: 2
- Full bathrooms: 2
Rooms
- Room types: Breakfast Room, First Floor Master Bedroom, Kitchen, Laundry Room, Living Room, Master Bedroom
Kitchen
- Features: Galley, Laminate Counters
Basement
- Area: 0
Heating
- Forced Air
Cooling
- Central
Appliances
- Included: Dishwasher, Dryer, Refrigerator, Microwave, Oven, Washer
Features
- Flooring: Carpet, Laminate, Tile
- Has basement: No
- Has fireplace: No
Interior area
- Total structure area: 1,271
- Total interior livable area: 1,271 sqft
- Finished area above ground: 1,271
Property
Parking
- Total spaces: 2
- Parking features: Driveway, Attached
- Garage spaces: 2
- Has uncovered spaces: Yes
Accessibility
- Accessibility features: Handicap
Features
- Stories: 1
- Patio & porch: Patio
- Fencing: Fenced
Lot
- Size: 0.26 Acres
Details
- Additional structures: Shed(s)
- Parcel number: 0631983402008002.010
- Lease amount: $0
- Special conditions: Estate
Construction
Type & style
- Home type: SingleFamily
- Architectural style: Ranch
- Property subtype: Single Family Residence
Materials
- Frame, Vinyl Siding
- Roof: Asphalt
Condition
- New construction: No
- Year built: 1996
Utilities & green energy
- Electric: Amps(0)
- Sewer: Municipal
- Water: Community
- Utilities for property: Naturl Gas Available
Community & HOA
HOA
- Has HOA: No
Location
- Region: Coffeyville
Financial & listing details
- Tax assessed value: $117,550
- Annual tax amount: $1,861
- Date on market: 4/8/2025
- Date available: 04/08/2025
- Listing agreement: Exclusive
Price history
| Date | Event | Price |
|---|---|---|
| 5/16/2025 | Sold | -- |
Source: My State MLS #11469234 Report a problem | ||
| 4/15/2025 | Contingent | $129,900$102/sqft |
Source: My State MLS #11469234 Report a problem | ||
| 4/8/2025 | Listed for sale | $129,900$102/sqft |
Source: My State MLS #11469234 Report a problem | ||
| 8/1/1997 | Sold | -- |
Source: Agent Provided Report a problem | ||
Public tax history
| Year | Property taxes | Tax assessment |
|---|---|---|
| 2025 | -- | $13,518 +6% |
| 2024 | $1,861 -16.1% | $12,753 +5% |
| 2023 | $2,219 +10.4% | $12,151 +13% |
| 2022 | $2,010 | $10,753 +15% |
| 2021 | -- | $9,350 +4.5% |
| 2020 | $1,733 | $8,950 -3.2% |
| 2019 | -- | $9,249 +5.2% |
| 2018 | -- | $8,795 -0.9% |
| 2017 | -- | $8,878 +2% |
| 2016 | -- | $8,705 -3.8% |
| 2015 | -- | $9,050 -1.1% |
| 2014 | -- | $9,148 -4.5% |
| 2013 | -- | $9,579 |
| 2012 | -- | -- |
| 2011 | -- | -- |
| 2007 | -- | $8,671 +10.3% |
| 2006 | -- | $7,862 +3.4% |
| 2005 | -- | $7,601 |
| 2004 | -- | $7,601 |
| 2003 | -- | $7,601 -0.1% |
| 2002 | -- | $7,609 +3.1% |
| 2000 | -- | $7,383 |
Find assessor info on the county website
Neighborhood: 67337
Nearby homes
- $135,5003 bd2 ba1.1k sqft407 N Edgewood Dr, Coffeyville, KS 67337Off Market

- $138,2003 bd2 ba1.1k sqft403 N Edgewood Dr, Coffeyville, KS 67337Off Market
- $163,0003 bd1 ba1.2k sqft409 N Edgewood Dr, Coffeyville, KS 67337Off Market
- $124,2003 bd2 ba1.5k sqft2204 Northfield Ave, Coffeyville, KS 67337Off Market
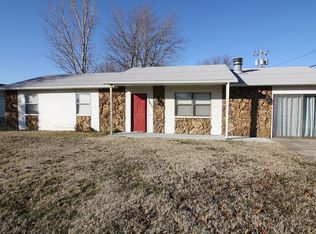
- $172,5003 bd2 ba1.2k sqft401 N Edgewood Dr, Coffeyville, KS 67337For Sale
- $336,7005 bd2 ba3k sqft406 N Edgewood Dr, Coffeyville, KS 67337Off Market
- $--3 bd2 ba1.8k sqft507 N Edgewood Dr, Coffeyville, KS 67337Sold
- $--3 bd2 ba1.8k sqft506 N Edgewood Dr, Coffeyville, KS 67337Sold
Nearby schools
GreatSchools rating
- 4/10Community Elementary SchoolGrades: PK-6Distance: 0.3 mi
- 4/10Roosevelt Middle SchoolGrades: 7-8Distance: 1.3 mi
- 2/10Field Kindley High SchoolGrades: 9-12Distance: 1.3 mi
Schools provided by the listing agent
- District: Coffeyville
Source: My State MLS. This data may not be complete. We recommend contacting the local school district to confirm school assignments for this home.
- Kansas
- Montgomery County
- Coffeyville
- 67337
- 405 N Edgewood Dr
Nearby cities
Nearby zip codes
Other Coffeyville Topics
