CUSTOM BUILT 3 BEDROOM 2 BATH
Sold
Price Unknown
506 N Edgewood Dr, Coffeyville, KS 67337
3beds
1,822sqft
Single Family Residence
Built in 2026
0.26 Acres Lot
$310,400 Zestimate®
$--/sqft
$1,791 Estimated rent
Home value
$310,400
Estimated sales range
Not available
$1,791/mo
Zestimate® history
Owner options
List your home for rent
$1,791/mo
Rent Zestimate®
Find your next renter with Zillow Rental Manager. Plus, with online applications, you can quickly screen prospective tenants – for free.
$1,791/mo
Rent Zestimate®
Refinance and save
Refinancing to a lower rate could help reduce your monthly payments and save thousands over the life of the loan.
Explore your selling options
Work with a Zillow partner agent
Leverage their expertise and Zillow's premium Showcase listings to get your home seen by more buyers.
Get startedList with your own agent
Get your home in front of millions of buyers by listing it on Zillow.
Learn how to do itSell it yourself
Take full control of how buyers see your home on Zillow by listing For Sale by Owner (FSBO).
List your homeWhat's special
Zillow last checked:
Listing updated:
Listed by:
Ashley Dougan 620-515-6500,
George Realtors
Bought with:
Tucker Killian
Bill White Realty
Source: Heartland MLS as distributed by MLS GRID,MLS#: 2617261
Facts & features
Interior
Bedrooms & bathrooms
- Bedrooms: 3
- Bathrooms: 2
- Full bathrooms: 2
Bedroom 1
- Level: Main
Bedroom 2
- Level: Main
Bedroom 3
- Level: Main
Bathroom 1
- Level: Main
Bathroom 2
- Level: Main
Great room
- Level: Main
Kitchen
- Level: Main
Laundry
- Level: Main
Heating
- Natural Gas
Cooling
- Electric
Appliances
- Included: Dishwasher, Disposal, Microwave, Refrigerator, Free-Standing Electric Oven
- Laundry: Laundry Room
Features
- Ceiling Fan(s), Custom Cabinets, Kitchen Island, Pantry, Walk-In Closet(s)
- Flooring: Luxury Vinyl
- Windows: Window Coverings, Thermal Windows
- Basement: Slab
- Has fireplace: No
Interior area
- Total structure area: 1,822
- Total interior livable area: 1,822 sqft
- Finished area above ground: 1,822
- Finished area below ground: 0
Property
Parking
- Total spaces: 2
- Parking features: Attached, Garage Door Opener, Garage Faces Front
- Attached garage spaces: 2
Accessibility
- Accessibility features: Accessible Approach with Ramp, Accessible Full Bath, Accessible Bedroom, Accessible Central Living Area, Accessible Common Area
Lot
- Size: 0.26 Acres
- Dimensions: 70 x 160
Details
- Parcel number: 1983403014019.000
Construction
Type & style
- Home type: SingleFamily
- Architectural style: Traditional
- Property subtype: Single Family Residence
Materials
- Board & Batten Siding, Brick Veneer
- Roof: Composition
Condition
- Year built: 2026
Details
- Builder name: THOMASVILLE HOMES
Utilities & green energy
- Sewer: Public Sewer
- Water: Public
Community & HOA
Community
- Subdivision: None
HOA
- Has HOA: No
Location
- Region: Coffeyville
Financial & listing details
- Annual tax amount: $3,600
- Date on market: 4/29/2026
- Listing terms: Cash,Conventional,FHA,Other,USDA Loan,VA Loan
- Ownership: Other
- Road surface type: Paved
Price history
| Date | Event | Price |
|---|---|---|
| 4/29/2026 | Sold | -- |
Source:  Heartland MLS as distributed by MLS GRID #2617261 Report a problem Heartland MLS as distributed by MLS GRID #2617261 Report a problem | ||
Public tax history
Tax history is unavailable.
Neighborhood: 67337
Nearby homes
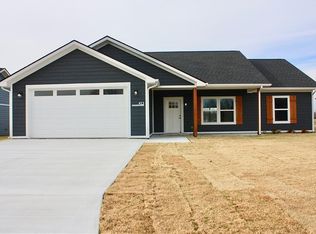
- $--3 bd2 ba1.5k sqft412 N Edgewood Dr, Coffeyville, KS 67337Sold
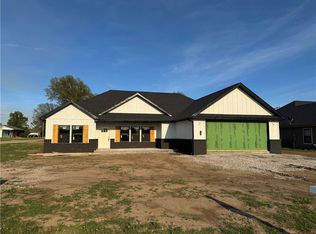
- $--3 bd2 ba1.8k sqft507 N Edgewood Dr, Coffeyville, KS 67337Sold
- $162,9003 bd1 ba1.2k sqft409 N Edgewood Dr, Coffeyville, KS 67337Off Market
- $--3 bd2 ba1.5k sqft415 N Edgewood Dr, Coffeyville, KS 67337Sold

- $--3 bd2 ba1.5k sqft501 N Edgewood Dr, Coffeyville, KS 67337Sold
- $136,9003 bd2 ba1.1k sqft407 N Edgewood Dr, Coffeyville, KS 67337Off Market
- $--3 bd2 ba1.7k sqft503 N Edgewood Dr, Coffeyville, KS 67337Sold
- $337,1005 bd2 ba3k sqft406 N Edgewood Dr, Coffeyville, KS 67337Off Market
Nearby schools
GreatSchools rating
- 4/10Community Elementary SchoolGrades: PK-6Distance: 0.4 mi
- 4/10Roosevelt Middle SchoolGrades: 7-8Distance: 1.4 mi
- 2/10Field Kindley High SchoolGrades: 9-12Distance: 1.3 mi
- Kansas
- Montgomery County
- Coffeyville
- 67337
- 506 N Edgewood Dr
