Skip main navigation
Sold
  • Price Unknown

    412 N Edgewood Dr, Coffeyville, KS 67337

    3beds
    1,537sqft
    Single Family Residence
    Built in 2023
    0.28 Acres Lot
    $249,200 Zestimate®
    $--/sqft
    $1,663 Estimated rent

    Home value

    $249,200

    Estimated sales range

    Not available

    $1,663/mo

    Zestimate® history
    Loading
    Loading...

    Owner options

    List your home for rent

    $1,663/mo

    Rent Zestimate®

    Find your next renter with Zillow Rental Manager. Plus, with online applications, you can quickly screen prospective tenants – for free.

    Learn more

    $1,663/mo

    Rent Zestimate®

    Refinance and save

    Refinancing to a lower rate could help reduce your monthly payments and save thousands over the life of the loan.

    See today's rates

    Explore your selling options

    Work with a Zillow partner agent

    Leverage their expertise and Zillow's premium Showcase listings to get your home seen by more buyers.

    Get started

    List with your own agent

    Get your home in front of millions of buyers by listing it on Zillow.

    Learn how to do it

    Sell it yourself

    Take full control of how buyers see your home on Zillow by listing For Sale by Owner (FSBO).

    List your home

    What's special

    Granite countertopsDelta faucetsSamsung kitchen appliancesPet and stain-resistant carpetsLed lighting
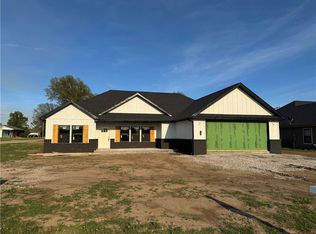
    Welcome to luxurious living in Coffeyville! This 3-bed, 2-bath home with a 2-car garage boasts 1,537 sq ft of heated space and a total of 2,323 sq ft including garage and porches. Enjoy energy efficiency and style with Samsung kitchen appliances, custom cabinetry with slow closing doors and drawers, granite countertops, and Pella windows with Energy Star ratings. The durable LP Smart Siding is backed by a 50-year warranty and combines elegance with longevity. Upgraded features include Delta faucets, LED lighting, pet and stain-resistant carpets in the bedrooms, and luxury vinyl plank flooring. Beautifully landscaped and sodded yards complete this dream home.Best of all, these homes qualify for moderate income housing and a fantastic 10-year tax rebate – 50% tax rebate for the first 5 years, and 25% tax rebate for the remaining 5 years. Don't miss this rare opportunity to make this house your HOME!

    Zillow last checked:

    Listing updated:

    Listed by:

    Megan Hockett 918-637-9722,

    George Realtors,

    Ashley Dougan 620-515-6500

    Bought with:

    Martha Bond

    Keller Williams Realty Select

    Source: Heartland MLS as distributed by MLS GRID,MLS#: S47859MLS Logo

    Facts & features

    Interior

    Bedrooms & bathrooms
    • Bedrooms: 3
    • Bathrooms: 2
    • Full bathrooms: 2
    Dining room
    • Description: Kit/Family Combo
    Heating
    • Natural Gas
    Cooling
    • Electric
    Appliances
    • Included: Dishwasher, Disposal, Microwave, Built-In Electric Oven
    • Laundry: Laundry Room
    Features
    • Ceiling Fan(s), Custom Cabinets, Kitchen Island, Pantry, Vaulted Ceiling(s), Walk-In Closet(s)
    • Flooring: Carpet, Luxury Vinyl
    • Basement: Slab
    • Has fireplace: No
    Interior area
    • Total structure area: 1,537
    • Total interior livable area: 1,537 sqft
    • Finished area above ground: 1,537

    Property

    Parking
    • Total spaces: 2
    • Parking features: Attached, Garage Faces Front
    • Attached garage spaces: 2
    Features
    • Patio & porch: Covered, Patio
    Lot
    • Size: 0.28 Acres
    • Dimensions: 80 x 150
    Details
    • Parcel number: 0631983402006002000

    Construction

    Type & style
    • Home type: SingleFamily
    • Architectural style: Craftsman,Other
    • Property subtype: Single Family Residence
    Materials
    • Other
    • Roof: Composition
    Condition
    • New Construction
    • New construction: Yes
    • Year built: 2023

    Utilities & green energy

    • Sewer: Public Sewer
    • Water: Public

    Community & HOA

    Community
    • Subdivision: None
    HOA
    • Has HOA: No
    Location
    • Region: Coffeyville

    Financial & listing details

    • Tax assessed value: $228,680
    • Date on market: 12/19/2023
    • Listing terms: Cash,Conventional,FHA,Other,USDA Loan,VA Loan
    • Road surface type: Paved

    Price history

    DateEventPrice
    3/17/2025Sold--
    Source: Heartland MLS as distributed by MLS GRID #S47859 Report a problem
    2/13/2025Pending sale$239,900$156/sqft
    Source: Heartland MLS as distributed by MLS GRID #S47859 Report a problem
    5/13/2024Price change$239,900-4%$156/sqft
    Source: Southeast Kansas MLS #47859 Report a problem
    3/19/2024Price change$249,900-5.7%$163/sqft
    Source: Southeast Kansas MLS #47859 Report a problem
    11/20/2023Listed for sale$265,000$172/sqft
    Source: Thomasville Homes LLC Report a problem

    Public tax history

    YearProperty taxesTax assessment
    2025-- $26,298 -79.8%
    2024$3,977 $130,094
    Find assessor info on the county website

    Neighborhood: 67337

    Nearby schools

    GreatSchools rating