Skip main navigation
Off market
  • $717,800

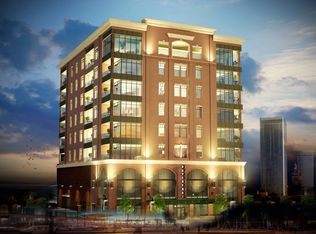
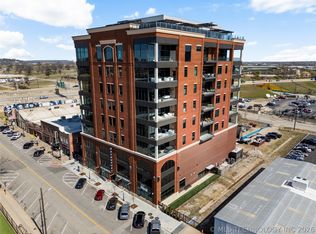
    405 N Main St Unit 6C, Tulsa, OK 74103

    2beds
    1,740sqft
    Condominium
    Built in 2026
    -- sqft lot
    $717,800 Zestimate®
    $413/sqft
    $3,296 Estimated rent

    Home value

    $717,800

    $617,000 - $847,000

    $3,296/mo

    Zestimate® history
    Loading
    Loading...

    Owner options

    List your home for rent

    $3,296/mo

    Rent Zestimate®

    Find your next renter with Zillow Rental Manager. Plus, with online applications, you can quickly screen prospective tenants – for free.

    Learn more

    $3,296/mo

    Rent Zestimate®

    Refinance and save

    $3,639/mo

    Est. payment

    Refinancing to a lower rate could help reduce your monthly payments and save thousands over the life of the loan.

    See today's rates

    $3,639/mo

    Est. payment

    Explore your selling options

    Work with a Zillow partner agent

    Leverage their expertise and Zillow's premium Showcase listings to get your home seen by more buyers.

    Get started

    List with your own agent

    Get your home in front of millions of buyers by listing it on Zillow.

    Learn how to do it

    Sell it yourself

    Take full control of how buyers see your home on Zillow by listing For Sale by Owner (FSBO).

    List your home

    What's special

    Private northeast pocketed balconyLuxury finishes throughoutSound-diminishing designHidden lighted medicine cabinetsDigital showerPrivate water closetDouble walnut vanities

    This residence is all about the views, with corner windows that offer 50 lineal feet of floor-to-ceiling visibility and sound-diminishing design. The highly efficient, open floor plan includes an innovative sliding door system to close off a flex room for guests or a home office. In the kitchen, appliances are artfully concealed for a streamlined, "invisible" look. Elevate your game with state-of-the-art Gaggenau appliances, including an induction cooktop, 36" bottom mount refrigeration and convection oven, an in-island Kohler prolific 44" workstation sink and additional prep sink, a pull-out pantry system and more. When you're entertaining, guests can enjoy breathtaking views from the expansive 14' island and raised walnut bar area, or the corner dining room. Want to enjoy a drink outside? Relax on your private, northeast pocketed balcony, or head up to the rooftop terrace for unparalleled views and gathering space! The spacious master suite is a true retreat, with programmable, motorized blinds and a spa-inspired bath featuring Italian porcelain tile, a large soaking tub, digital shower, double walnut vanities, a private water closet and hidden, lighted medicine cabinets. The individualized, bespoke master closet includes laundry appliances fully vented to the outside. Swedish matte finished wide plank wood flooring, 10' ceilings, integrated Adorne outlets, smart home systems and luxury finishes throughout.

    This property is not currently displayed as for sale or rent on Zillow. This may be different from what's on other websites or public sources.

    Zillow last checked:

    Listing updated:

    Source: Davenport Lofts, LLCMLS Logo

    Facts & features

    Interior

    Bedrooms & bathrooms
    • Bedrooms: 2
    • Bathrooms: 2
    • Full bathrooms: 2
    Heating
    • Electric, Forced Air, Heat Pump
    Cooling
    • Central Air, Ceiling Fan(s)
    Appliances
    • Included: Dishwasher, Dryer, Freezer, Disposal, Microwave, Range, Refrigerator, Washer
    Features
    • Ceiling Fan(s), Walk-In Closet(s)
    Interior area
    • Total interior livable area: 1,740 sqft

    Property

    Parking
    • Total spaces: 2
    • Parking features: Attached
    • Attached garage spaces: 2
    Features
    • Levels: 1.0
    • Stories: 1
    • Patio & porch: Patio
    • Has view: Yes
    • View description: City

    Construction

    Type & style
    • Home type: Condo
    • Architectural style: Contemporary
    • Property subtype: Condominium
    Materials
    • Stone, Brick
    Condition
    • New Construction,Under Construction
    • New construction: Yes
    • Year built: 2026
    Details
    • Builder name: Davenport Lofts

    Community & HOA

    Community
    • Subdivision: Davenport Lofts
    HOA
    • Has HOA: Yes
    Location
    • Region: Tulsa

    Financial & listing details

    • Price per square foot: $413/sqft
    • Date on market: 10/19/2023

    Price history

    DateEventPrice
    8/18/2026Listing removed$1,573,000+32.2%$904/sqft
    Source: Davenport Lofts, LLC Report a problem
    8/20/2025Price change$1,190,000-24.3%$684/sqft
    Source: MLS Technology, Inc. #2536508 Report a problem
    5/16/2025Listed for sale$1,573,000+21.1%$904/sqft
    Source: Davenport Lofts, LLC Report a problem
    3/21/2025Listing removed$1,299,000$747/sqft
    Source: MLS Technology, Inc. #2433532 Report a problem
    9/20/2024Listed for sale$1,299,000-17.4%$747/sqft
    Source: MLS Technology, Inc. #2433532 Report a problem
    12/7/2023Listing removed--
    Source: Davenport Lofts, LLC Report a problem
    1/7/2023Listed for sale$1,573,000$904/sqft
    Source: Davenport Lofts, LLC Report a problem

    Public tax history

    Tax history is unavailable.

    Neighborhood: Downtown

    Nearby schools

    GreatSchools rating
    Sell for more on Zillow
    Get a Zillow Showcase℠ listing at no additional cost and you could sell for .
    $717,800
    2% more
    +$14,356
    With Zillow Showcase(estimated)
    $732,156
    Sell for more on Zillow
    Get a Zillow Showcase℠ listing at no additional cost and you could sell for .
    $717,800
    2% more
    +$14,356
    With Zillow Showcase(estimated)
    $732,156