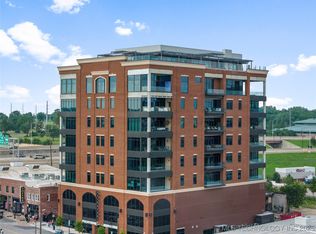
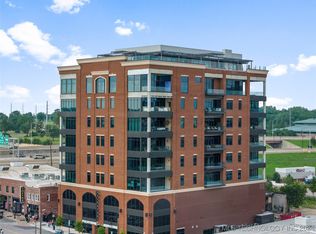
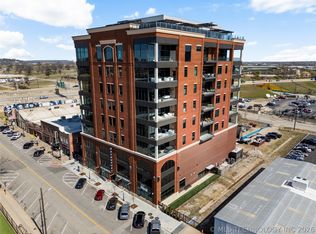
Luxury high rise condo living in the heart of Downtown Tulsa. One of the few remaining units! The Davenport offers 28 units and the ability to customize finishes and select views. Move in ready and alternative size options available. Low maintenance lock and leave living. Latch technology offers state of the art security. Top of the line finishes. Owners can utilize the 10th floor, "TEN" for shared living space, hosting parties and entertaining. An extension of their personal condo for larger gathering opportunities. Floor "TEN" offers expansive indoor/outdoor common space. Roof top offers exterior patio terrace that wraps around the building providing spectacular 360-degree views. Outdoor kitchen with several grill options. Indoor and outdoor fireplaces. Interior space with multiple areas to gather. Bar with separate catering kitchen. State of the art 182" television, the first of its kind in Oklahoma. Additional Amenities: Fitness center, dog run and mail room and storage space on the first floor. Climate controlled indoor parking garage. Bike storage room offers an easy way to explore downtown Tulsa. Blocks away from some of the best dining Tulsa has to offer. Day or night endless opportunities with close proximity to: BOK Center, ONEOK field, iconic Cain’s Ballroom, Greenwood district, Blue Dome, Tulsa Arts District, Tulsa PAC, OKPOP Museum, Woody Guthrie Center, Guthrie Green.Photos are representational of the units available in Davenport Lofts
Pending
$1,400,000
405 N Main St #4AB, Tulsa, OK 74103
3beds
3,189sqft
Condominium
Built in 2023
-- sqft lot
$-- Zestimate®
$439/sqft
$1,394/mo HOA
What's special
- 261 days |
- 20 |
- 0 |
Zillow last checked:
Listing updated:
Listed by:
Laura Bryant 918-693-2961,
McGraw, REALTORS
Source: MLS Technology, Inc.,MLS#: 2549564 Originating MLS: MLS Technology
Originating MLS: MLS TechnologyFacts & features
Interior
Bedrooms & bathrooms
- Bedrooms: 3
- Bathrooms: 3
- Full bathrooms: 3
Primary bedroom
- Description: Master Bedroom,Private Bath,Walk-in Closet
- Level: First
Bedroom
- Description: Bedroom,Private Bath,Walk-in Closet
- Level: First
Bedroom
- Description: Bedroom,Private Bath,Walk-in Closet
- Level: First
Primary bathroom
- Description: Master Bath,Bathtub,Double Sink,Full Bath,Separate Shower
- Level: First
Dining room
- Description: Dining Room,Combo w/ Living
- Level: First
Kitchen
- Description: Kitchen,Island
- Level: First
Utility room
- Description: Utility Room,Inside,Sink
- Level: First
Heating
- Central, Electric
Cooling
- Central Air
Appliances
- Included: Built-In Oven, Convection Oven, Cooktop, Dryer, Dishwasher, Electric Water Heater, Disposal, Microwave, Oven, Range, Refrigerator, Trash Compactor, Washer
- Laundry: Washer Hookup, Electric Dryer Hookup
Features
- High Ceilings, Quartz Counters, Stone Counters, Cable TV, Ceiling Fan(s), Electric Oven Connection, Electric Range Connection, Programmable Thermostat
- Flooring: Concrete
- Windows: Other
- Basement: None
- Has fireplace: No
- Fireplace features: Outside
Interior area
- Total structure area: 3,189
- Total interior livable area: 3,189 sqft
Property
Parking
- Total spaces: 2
- Parking features: Attached, Garage, Covered
- Attached garage spaces: 2
Accessibility
- Accessibility features: Accessible Doors
Features
- Levels: One
- Stories: 1
- Patio & porch: Covered, Deck, Enclosed, Patio
- Exterior features: Dog Run, Fire Pit, Landscaping, Outdoor Grill, Outdoor Kitchen, Other
- Pool features: None
- Fencing: None
Lot
- Size: 1,785 Square Feet
- Features: None
Details
- Additional structures: None
Construction
Type & style
- Home type: Condo
- Property subtype: Condominium
Materials
- Brick, Other, Steel
- Foundation: Slab
- Roof: Other
Condition
- Year built: 2023
Utilities & green energy
- Sewer: Public Sewer
- Water: Public
- Utilities for property: Cable Available, Electricity Available, Phone Available, Water Available
Community & HOA
Community
- Security: No Safety Shelter
- Subdivision: Tulsa Ot
HOA
- Has HOA: Yes
- Amenities included: Business Center, Clubhouse, Fitness Center, Gated, Other, Parking
- Services included: Maintenance Structure, Sewer, Trash, Water
- HOA fee: $1,394 monthly
Location
- Region: Tulsa
Financial & listing details
- Price per square foot: $439/sqft
- Annual tax amount: $2,178
- Date on market: 12/9/2025
- Listing terms: Conventional
Estimated market value
Not available
Estimated sales range
Not available
Not available
Price history
| Date | Event | Price |
|---|---|---|
| 12/9/2025 | Pending sale | $1,400,000$439/sqft |
Source:  MLS Technology, Inc. #2549564 Report a problem MLS Technology, Inc. #2549564 Report a problem | ||
Public tax history
Tax history is unavailable.
Monthly payment
Est. payment
Payment breakdown
Explore the cost of this home by adjusting the details. Changes won't be saved.Climate risks
Neighborhood: Downtown
Nearby schools
GreatSchools rating
- 4/10Emerson Elementary SchoolGrades: PK-5Distance: 0.5 mi
- 2/10Central Middle SchoolGrades: 6-8Distance: 1.8 mi
- 1/10Central High SchoolGrades: 9-12Distance: 1.8 mi
Schools provided by the listing agent
- Elementary: Emerson
- High: Central
- District: Tulsa - Sch Dist (1)
Source: MLS Technology, Inc.. This data may not be complete. We recommend contacting the local school district to confirm school assignments for this home.
- $720,0002 bd2 ba1.5k sqft405 N Main St #5A, Tulsa, OK 74103For Sale

- $699,0002 bd2 ba1.5k sqft405 N Main St UNIT 6B, Tulsa, OK 74103For Sale
- $850,0002 bd2 ba1.6k sqft405 N Main St UNIT 4C, Tulsa, OK 74103Pending
- $1,190,0003 bd2 ba2.4k sqft405 N Main St UNIT 4D, Tulsa, OK 74103Sold
- $699,0002 bd2 ba1.5k sqft405 N Main St UNIT 5B, Tulsa, OK 74103Pending
- $918,0003 bd2 ba-- sqft405 N Main St #8F, Tulsa, OK 74103Sold
- $1,831,0003 bd2 ba2.2k sqft405 N Main St UNIT 6E, Tulsa, OK 74103Sold
- $1,500,0002 bd2 ba2.2k sqft405 N Main St #7E, Tulsa, OK 74103For Sale
A local agent can set up tours, give advice and negotiate with sellers.
A local lender can help you make sure your offer is ready when you are.
Similar homes
- $1,500,0002 bd2 ba2.2k sqft405 N Main St #7E, Tulsa, OK 74103For Sale
 MLS ID #2628856, Laura Bryant, McGraw, REALTORS. MLS Technology, Inc.
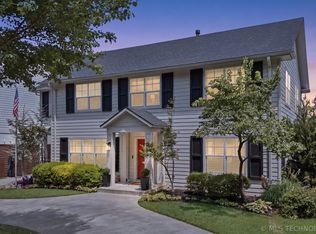
 - $1,300,0004 bd4 ba3.1k sqft3325 S Troost Ave, Tulsa, OK 74105For Sale
 MLS ID #2631113, Cheryl Wackenhuth, Keller Williams Preferred. MLS Technology, Inc.
 - $1,299,0005 bd5 ba4.5k sqft2126 E 24th St, Tulsa, OK 74114For Sale
 MLS ID #2631305, Peter M Walter, Walter & Associates, Inc.. MLS Technology, Inc.
 - $895,0002 bd3 ba3k sqft617 E 3rd St #617, Tulsa, OK 74120For Sale
 MLS ID #2618947, Amy Prosser, Chinowth & Cohen. MLS Technology, Inc.
 - $1,449,9004 bd6 ba4.2k sqft2430 E 32nd St, Tulsa, OK 74105For SaleMLS ID #2615753, Adrienne Steinocher, Coldwell Banker Select. MLS Technology, Inc.
- $1,350,0005 bd5 ba4.3k sqft3215 S Evanston Ave, Tulsa, OK 74105For SaleMLS ID #2625382, Madison Beasler, Coldwell Banker Select. MLS Technology, Inc.
- $1,265,0004 bd6 ba4.2k sqft1433 E 37th Pl, Tulsa, OK 74105For SaleMLS ID #2617293, Lacey Woodring, MORE Agency. MLS Technology, Inc.
- $1,399,0005 bd5 ba4.6k sqft7785 Forest Ln, Tulsa, OK 74132For SaleMLS ID #2624719, Laura Bryant, McGraw, REALTORS. MLS Technology, Inc.
- $1,295,0004 bd4 ba3.8k sqft3110 E 44th Pl, Tulsa, OK 74105For SaleMLS ID #2618002, Carrie DeWeese, Chinowth & Cohen. MLS Technology, Inc.
- $1,150,0003 bd5 ba4k sqft2499 E 49th St, Tulsa, OK 74105For SaleMLS ID #2610197, Laura Hawkins, McGraw, REALTORS. MLS Technology, Inc.
- $925,0004 bd4 ba3.6k sqft3528 S Wheeling Ave, Tulsa, OK 74105For SaleMLS ID #2615675, Mary Kollmann, McGraw, REALTORS. MLS Technology, Inc.
- $1,495,0005 bd4 ba4.6k sqft2507 S Columbia Ave, Tulsa, OK 74114For SaleMLS ID #2628000, Katy Houchin, McGraw, REALTORS. MLS Technology, Inc.
- $869,0003 bd4 ba3.4k sqft3245 S Victor Ave, Tulsa, OK 74105For SaleMLS ID #2618295, Peter M Walter, Walter & Associates, Inc.. MLS Technology, Inc.
- $970,0004 bd3 ba3.2k sqft3025 S Boston Ct, Tulsa, OK 74114For SaleMLS ID #2621276, Jennifer Stanley, RE/MAX Results. MLS Technology, Inc.
- $1,325,0004 bd5 ba4.3k sqft2631 S Florence Dr, Tulsa, OK 74114New ConstructionMLS ID #2626928, Truett Sage, H Sage Real Estate. MLS Technology, Inc.
- $1,719,9004 bd5 ba4.6k sqft1708 E 30th St, Tulsa, OK 74114For SaleMLS ID #2619843, Adrienne Steinocher, Coldwell Banker Select. MLS Technology, Inc.
- $1,249,9004 bd4 ba3.8k sqft1424 E 37th St, Tulsa, OK 74105For SaleMLS ID #2618956, Donald Burns II, McGraw, REALTORS. MLS Technology, Inc.
- $999,0003 bd3 ba3.7k sqft2125 W 73rd St, Tulsa, OK 74132For SaleMLS ID #2621202, Jeff Scardino, Keller Williams Advantage. MLS Technology, Inc.
- $1,495,0004 bd6 ba4.4k sqft1226 E 30th St, Tulsa, OK 74114For SaleMLS ID #2618669, Shawn Peters, Sage Sotheby's International. MLS Technology, Inc.
- $850,0003 bd3 ba3.3k sqft1330 E 36th St, Tulsa, OK 74105For SaleMLS ID #2615646, Adrienne Steinocher, Coldwell Banker Select. MLS Technology, Inc.
