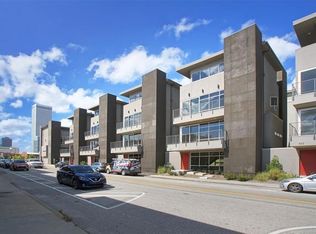
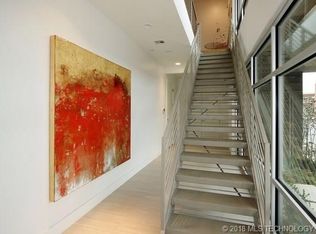
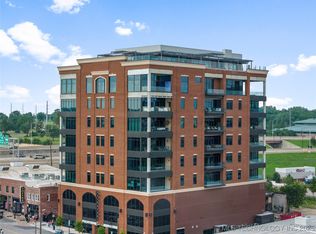
Experience refined urban living in this exceptional four story townhouse, thoughtfully designed for both elegant entertaining and everyday comfort. Soaring ceilings and dramatic floor to ceiling windows on every level flood the home with natural light, creating a seamless connection between indoor and outdoor living.The gourmet kitchen is a true centerpiece, featuring premium appliances, a spacious walk in pantry, and a striking waterfall island with seating for six. Every detail has been carefully curated with high end countertops, designer finishes, and elevated craftsmanship throughout. Enjoy the convenience of a dedicated laundry room with an expansive folding area, washer and dryer, and a luxurious LG Styler steam closet for elevated garment care. Multiple outdoor living spaces include a private courtyard, two balconies, and an expansive rooftop terrace overlooking the Tulsa skyline, perfect for relaxing or entertaining. Additional highlights include a private elevator servicing all floors, a gated community setting, and an oversized two car garage with additional workspace. Advanced features such as geothermal climate control, integrated fire suppression, and a comprehensive security system provide comfort, efficiency, and peace of mind. This is elevated urban living at its finest.
For sale
$895,000
617 E 3rd St #617, Tulsa, OK 74120
2beds
3,071sqft
Condominium
Built in 2015
-- sqft lot
$-- Zestimate®
$291/sqft
$175/mo HOA
What's special
Private courtyardMultiple outdoor living spacesTwo balconiesHigh end countertopsDesigner finishesElevated craftsmanship throughoutGourmet kitchen
- 120 days
- 655
- 36
Zillow last checked:
Listing updated:
Listed by:
Amy Prosser 918-805-9713,
Chinowth & Cohen
Source: MLS Technology, Inc.,MLS#: 2618947 Originating MLS: MLS Technology
Originating MLS: MLS TechnologyFacts & features
Interior
Bedrooms & bathrooms
- Bedrooms: 2
- Bathrooms: 3
- Full bathrooms: 2
- 1/2 bathrooms: 1
Primary bedroom
- Description: Master Bedroom,Private Bath,Walk-in Closet
- Level: Second
Bedroom
- Description: Bedroom,Pullman Bath,Walk-in Closet
- Level: Second
Primary bathroom
- Description: Master Bath,Double Sink,Full Bath,Separate Shower,Vent
- Level: Second
Bathroom
- Description: Hall Bath,Half Bath,Vent
- Level: First
Dining room
- Description: Dining Room,Combo w/ Living
- Level: First
Game room
- Description: Game/Rec Room,
- Level: Third
Kitchen
- Description: Kitchen,Island,Pantry
- Level: First
Living room
- Description: Living Room,Combo,Fireplace,Great Room
- Level: First
Office
- Description: Office,
- Level: Second
Utility room
- Description: Utility Room,Inside,Separate
- Level: Second
Heating
- Central, Multiple Heating Units, Other, Geothermal, Heat Pump
Cooling
- Central Air, Geothermal, Heat Pump, 3+ Units
Appliances
- Included: Dryer, Dishwasher, Disposal, Gas Water Heater, Microwave, Oven, Range, Refrigerator, Stove, Tankless Water Heater, Washer
- Laundry: Washer Hookup, Electric Dryer Hookup
Features
- Granite Counters, High Ceilings, Pullman Bath, Stone Counters, Cable TV, Ceiling Fan(s), Electric Oven Connection, Gas Range Connection, Programmable Thermostat
- Flooring: Other, Wood
- Windows: Casement Window(s), Vinyl
- Basement: None
- Number of fireplaces: 1
- Fireplace features: Gas Starter, Other
Interior area
- Total structure area: 3,071
- Total interior livable area: 3,071 sqft
Property
Parking
- Total spaces: 2
- Parking features: Attached, Garage, Garage Faces Rear, Workshop in Garage, Shared Driveway
- Attached garage spaces: 2
Accessibility
- Accessibility features: Accessible Elevator Installed, Stair Lift
Features
- Stories: 4
- Patio & porch: Balcony, Covered, Deck, Patio, Porch
- Exterior features: Concrete Driveway, Lighting, Rain Gutters
- Pool features: None
- Fencing: Electric,Full
Lot
- Size: 3,179 Square Feet
- Features: Zero Lot Line
Details
- Additional structures: None
- Parcel number: 42310920145040
Construction
Type & style
- Home type: Condo
- Architectural style: Contemporary
- Property subtype: Condominium
Materials
- Stucco, Wood Frame
- Foundation: Slab
- Roof: Asphalt,Fiberglass
Condition
- Year built: 2015
Utilities & green energy
- Sewer: Public Sewer
- Water: Public
- Utilities for property: Cable Available, Electricity Available, Natural Gas Available, High Speed Internet Available, Water Available
Community & HOA
Community
- Features: Gutter(s), Sidewalks
- Security: No Safety Shelter, Security System Owned, Smoke Detector(s)
- Subdivision: Greenwood Addn
HOA
- Has HOA: Yes
- Amenities included: Gated
- Services included: Maintenance Structure
- HOA fee: $2,100 annually
Location
- Region: Tulsa
Financial & listing details
- Price per square foot: $291/sqft
- Annual tax amount: $8,845
- Date on market: 5/22/2026
- Cumulative days on market: 95 days
- Listing terms: Conventional,VA Loan
Estimated market value
Not available
Estimated sales range
Not available
Not available
Price history
| Date | Event | Price |
|---|---|---|
| 5/29/2026 | Listed for sale | $895,000$291/sqft |
Source:  MLS Technology, Inc. #2618947 Report a problem MLS Technology, Inc. #2618947 Report a problem | ||
Public tax history
Tax history is unavailable.
Monthly payment
Est. payment
Payment breakdown
Explore the cost of this home by adjusting the details. Changes won't be saved.Climate risks
Neighborhood: Downtown
Nearby schools
Schools provided by the listing agent
- Elementary: Emerson
- High: Central
- District: Tulsa - Sch Dist (1)
Source: MLS Technology, Inc.. This data may not be complete. We recommend contacting the local school district to confirm school assignments for this home.


Similar homes
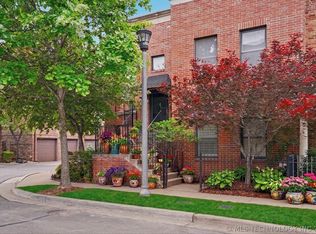
- $535,0003 bd2 ba2.5k sqft726 S Owasso Ave #B, Tulsa, OK 74120For Sale
 MLS ID #2614468, Max Heckenkemper, Keller Williams Advantage. MLS Technology, Inc.
 - $924,9003 bd3 ba2.9k sqft2315 S Delaware Pl, Tulsa, OK 74114For Sale
 MLS ID #2633407, Katy Houchin, McGraw, REALTORS. MLS Technology, Inc.
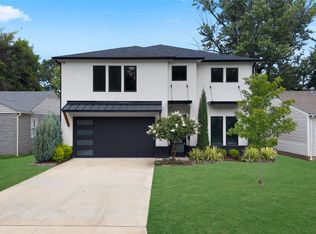
 - $899,9995 bd6 ba3.9k sqft1029 E 38th Pl, Tulsa, OK 74105For Sale
 MLS ID #2626548, Mike Keys, McGraw, REALTORS. MLS Technology, Inc.
 - $699,0002 bd2 ba1.5k sqft405 N Main St Unit 6B, Tulsa, OK 74103For Sale
 MLS ID #2547070, Laura Bryant, McGraw, REALTORS. MLS Technology, Inc.
