Looking for a stunning newer neighborhood in the highly sought after Breckenridge community. Located just minutes to I-85, large employers, less than 30 minutes to downtown Greenville, less than 20 minutes to downtown Anderson, as well as being zoned for award winning Anderson district 1 schools then look no further than 405 N Oak Crest Drive. This nearly new home is in immaculate condition and features and array of updates and upgrades. The exterior of the home features beautifully curated stonework and a wonderful front porch that exudes southern charm. As you enter you are welcomed by the wonderful open floor plan, the attention to detail with upgraded trim, beautiful floors and ample space. The Kitchen is a chef's dream that features stainless appliances including a double oven and natural gas range, beautiful Quartz counter tops, a large kitchen island for an immense amount of counter top space, a corner pantry, and newer cabinets that offer plenty of storage space. The luxury kitchen flows into the living area, and out onto the covered and uncovered patio areas. This is the perfect space for entertaining guests, having large gatherings, or for your own family. The main living areas feature LVP for low maintenance care, which is great for pets and children, a stunning gas fireplace and a formal dining room that connects to the living area and kitchen. The home offers a tremendous amount of space for the price. It has a two car garage, 5 bedrooms and 3.5 bathrooms. The primary bedroom is huge. It has great trey ceilings and a spa-like en suite bathroom. It offer a his and hers walk-in closets, as well as a his and hers sink which is beside the beautifully done tiled walk-in shower. The upstairs features an additional 4 spacious bedrooms along with two additional full bathrooms. The home sits on nearly and acre, unlike most homes in the neighborhood. The backyard is HUGE and level making it an amazing place to enjoy the temperate South Carolina weather from you back covered patio rocking in a rocking chair sipping sweet tea. Be sure to schedule your showing today!
Sold for $450,000
$450,000
405 N Oak Crest Dr, Belton, SC 29627
5beds
2,917sqft
Single Family Residence, Residential
Built in 2021
0.48 Acres Lot
$471,000 Zestimate®
$154/sqft
$2,448 Estimated rent
Home value
$471,000
$447,000 - $495,000
$2,448/mo
Zestimate® history
Owner options
List your home for rent
$2,448/mo
Rent Zestimate®
Find your next renter with Zillow Rental Manager. Plus, with online applications, you can quickly screen prospective tenants – for free.
$2,448/mo
Rent Zestimate®
Refinance and save
$2,645/mo
Est. payment
Refinancing to a lower rate could help reduce your monthly payments and save thousands over the life of the loan.
$2,645/mo
Est. payment
Explore your selling options
Work with a Zillow partner agent
Leverage their expertise and Zillow's premium Showcase listings to get your home seen by more buyers.
Get startedList with your own agent
Get your home in front of millions of buyers by listing it on Zillow.
Learn how to do itSell it yourself
Take full control of how buyers see your home on Zillow by listing For Sale by Owner (FSBO).
List your homeWhat's special
Zillow last checked:
Listing updated:
Listed by:
Will Ray 864-720-4233,
Fathom Realty - Woodruff Rd.
Bought with:
Sara Chesney
BHHS C Dan Joyner - CBD
Source: Greater Greenville AOR,MLS#: 1504167
Facts & features
Interior
Bedrooms & bathrooms
- Bedrooms: 5
- Bathrooms: 4
- Full bathrooms: 3
- 1/2 bathrooms: 1
Rooms
- Room types: Laundry, Bonus Room/Rec Room, Breakfast Area
Primary bedroom
- Area: 285
- Dimensions: 19 x 15
Bedroom 2
- Area: 120
- Dimensions: 10 x 12
Bedroom 3
- Area: 121
- Dimensions: 11 x 11
Bedroom 4
- Area: 110
- Dimensions: 10 x 11
Primary bathroom
- Features: Double Sink, Full Bath, Shower Only, Walk-In Closet(s), Multiple Closets
- Level: Second
Dining room
- Area: 154
- Dimensions: 14 x 11
Family room
- Area: 285
- Dimensions: 19 x 15
Kitchen
- Area: 156
- Dimensions: 12 x 13
Living room
- Area: 154
- Dimensions: 14 x 11
Bonus room
- Area: 200
- Dimensions: 20 x 10
Heating
- Forced Air, Natural Gas
Cooling
- Central Air, Electric
Appliances
- Included: Gas Cooktop, Dishwasher, Disposal, Oven, Microwave, Gas Water Heater, Tankless Water Heater
- Laundry: 2nd Floor, Walk-in, Electric Dryer Hookup, Laundry Room
Features
- High Ceilings, Ceiling Fan(s), Tray Ceiling(s), Countertops-Solid Surface, Open Floorplan, Walk-In Closet(s), Coffered Ceiling(s), Countertops – Quartz, Pantry, Radon System
- Flooring: Carpet, Ceramic Tile, Vinyl
- Basement: None
- Attic: Pull Down Stairs,Storage
- Number of fireplaces: 1
- Fireplace features: Gas Log
Interior area
- Total structure area: 2,917
- Total interior livable area: 2,917 sqft
Property
Parking
- Total spaces: 2
- Parking features: Attached, Garage Door Opener, Paved
- Attached garage spaces: 2
- Has uncovered spaces: Yes
Features
- Levels: Two
- Stories: 2
- Patio & porch: Patio, Front Porch, Porch
Lot
- Size: 0.48 Acres
- Features: 1/2 Acre or Less
- Topography: Level
Details
- Parcel number: 1980901097000
Construction
Type & style
- Home type: SingleFamily
- Architectural style: Traditional
- Property subtype: Single Family Residence, Residential
Materials
- Brick Veneer, Stone, Vinyl Siding
- Foundation: Slab
- Roof: Architectural
Condition
- Year built: 2021
Utilities & green energy
- Sewer: Septic Tank
- Water: Public
- Utilities for property: Cable Available, Underground Utilities
Community & HOA
Community
- Features: Common Areas
- Subdivision: Breckenridge
HOA
- Has HOA: Yes
- Services included: Street Lights
Location
- Region: Belton
Financial & listing details
- Price per square foot: $154/sqft
- Tax assessed value: $449,360
- Annual tax amount: $40
- Date on market: 7/26/2023
Price history
| Date | Event | Price |
|---|---|---|
| 1/25/2024 | Listing removed | -- |
Source:  SAR as distributed by MLS GRID #302514 Report a problem SAR as distributed by MLS GRID #302514 Report a problem | ||
| 9/12/2023 | Sold | $450,000$154/sqft |
Source:  Greater Greenville AOR #1504167 Report a problem Greater Greenville AOR #1504167 Report a problem | ||
| 8/4/2023 | Pending sale | $450,000$154/sqft |
Source: Greater Greenville AOR #1504167 Report a problem | ||
| 7/26/2023 | Listed for sale | $450,000+0.2%$154/sqft |
Source: Greater Greenville AOR #1504167 Report a problem | ||
| 7/23/2023 | Listing removed | -- |
Source:  WUMLS #20264351 Report a problem WUMLS #20264351 Report a problem | ||
| 7/13/2023 | Listed for sale | $449,000$154/sqft |
Source: WUMLS #20264351 Report a problem | ||
| 7/11/2023 | Listing removed | -- |
Source: WUMLS #20263414 Report a problem | ||
| 7/1/2023 | Price change | $449,000-1.3%$154/sqft |
Source: WUMLS #20263414 Report a problem | ||
| 6/20/2023 | Price change | $455,000-2.2%$156/sqft |
Source: WUMLS #20263414 Report a problem | ||
| 6/14/2023 | Listed for sale | $465,000+14%$159/sqft |
Source: WUMLS #20263414 Report a problem | ||
| 4/7/2023 | Sold | $407,900-7.3%$140/sqft |
Source: Public Record Report a problem | ||
| 10/19/2022 | Listing removed | -- |
Source: Greater Greenville AOR #1480567 Report a problem | ||
| 10/12/2022 | Price change | $440,000-2.2%$151/sqft |
Source: Greater Greenville AOR #1480567 Report a problem | ||
| 9/16/2022 | Price change | $450,000-2.2%$154/sqft |
Source: Greater Greenville AOR #1480567 Report a problem | ||
| 8/30/2022 | Listed for sale | $460,000+15.8%$158/sqft |
Source: WUMLS #20254769 Report a problem | ||
| 2/17/2022 | Sold | $397,316+0.4%$136/sqft |
Source: Greater Greenville AOR #1453775 Report a problem | ||
| 12/7/2021 | Pending sale | $395,566$136/sqft |
Source: Greater Greenville AOR #1453775 Report a problem | ||
| 11/1/2021 | Price change | $395,566+0.8%$136/sqft |
Source: Greater Greenville AOR #1453775 Report a problem | ||
| 9/8/2021 | Listed for sale | $392,566$135/sqft |
Source: Greater Greenville AOR #1453775 Report a problem | ||
Public tax history
| Year | Property taxes | Tax assessment |
|---|---|---|
| 2024 | $40 -99.3% | $17,970 +10.3% |
| 2023 | $5,408 | $16,290 +501.1% |
| 2022 | -- | $2,710 -5.9% |
| 2021 | -- | $2,880 |
Find assessor info on the county website
Neighborhood: 29627
Nearby homes
- $448,6005 bd4 ba2.9k sqft407 N Oak Crest Dr, Belton, SC 29627Off Market
- $527,1005 bd4 ba4.1k sqft401 N Oak Crest Dr, Belton, SC 29627Off Market
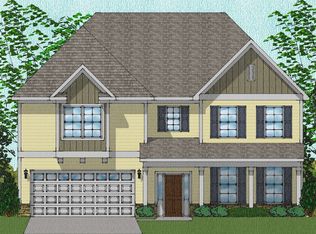
- $451,5005 bd2 ba2k sqft500 S Oak Crst Dr, Belton, SC 29627Off Market
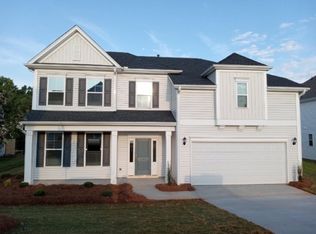
- $484,6005 bd3 ba3.3k sqft402 N Oak Crest Dr, Belton, SC 29627Off Market
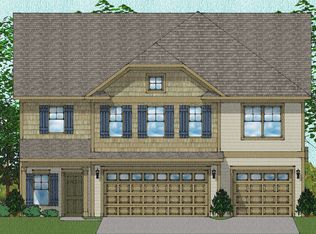
- $477,8005 bd-- ba3.5k sqft502 S Oak Crest Dr, Belton, SC 29627Off Market
- $485,0005 bd4 ba4.1k sqft400 N Oak Crest Dr, Belton, SC 29627Sold
- $515,0005 bd4 ba3k sqft501 S Oak Crest Dr, Belton, SC 29627For Sale
- $444,8005 bd2 ba2k sqft324 Valley Oak Dr LOT 105, Belton, SC 29627Off Market
Nearby schools
GreatSchools rating
- 6/10Cedar Grove Elementary SchoolGrades: PK-5Distance: 3.9 mi
- 6/10Palmetto Middle SchoolGrades: 6-8Distance: 5.5 mi
- 7/10Palmetto High SchoolGrades: 9-12Distance: 5.7 mi
Schools provided by the listing agent
- Elementary: Cedar Grove
- Middle: Palmetto
- High: Palmetto
Source: Greater Greenville AOR. This data may not be complete. We recommend contacting the local school district to confirm school assignments for this home.
Get a cash offer in 3 minutes
Find out how much your home could sell for in as little as 3 minutes with a no-obligation cash offer.
Estimated market value
$471,000
Get a cash offer in 3 minutes
Find out how much your home could sell for in as little as 3 minutes with a no-obligation cash offer.
Estimated market value
$471,000
- South Carolina
- Anderson County
- Belton
- 29627
- 405 N Oak Crest Dr
Nearby cities
Nearby zip codes
Other Belton Topics
