Welcome to your perfect home in one of Franklin's most sought-after locations!
Property is zoned for residential and commercial use making it the perfect investment property for your portfolio, giving you so many options to live, work, or play!
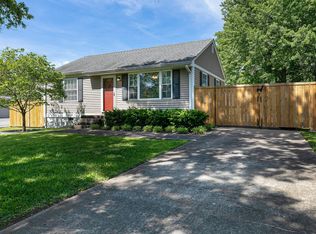
Just a short walk or bike ride to the vibrant Downtown Franklin and nestled right next to the scenic Jim Warren Park, this cozy 2-bedroom, 1-bath home offers comfort, convenience, and charm. Step inside to discover brightly painted interiors in a soothing off-white tone, complemented by gleaming hardwood floors throughout. The updated kitchen is a chef's dream with modern quartz countertops and stainless steel appliances, including a refrigerator, range, and built in microwave. The bathroom features a stunning, fully tiled space with a luxurious 3x5 marble shower and frameless glass door for a spa-like experience. With approximately 750 sq. ft. of thoughtfully designed living space, this home includes a living room, kitchen, and a utility closet for added convenience. Stay comfortable year-round with a newer HVAC system for heating and cooling. The private, fenced backyard is a true oasis, complete with mature trees and a spacious wooden storage shed outfitted with double doors, storage racks, overhead lighting, and power. Enjoy outdoor living with a low maintenance yard space with enough space for the whole family. Don't miss out on this gem and schedule your appointment today!
Sold for $450,000
$450,000
405 N Petway St, Franklin, TN 37064
2beds
720sqft
Single Family Residence
Built in 1948
6,534 Square Feet Lot
$460,800 Zestimate®
$625/sqft
$1,917 Estimated rent
Home value
$460,800
$433,000 - $488,000
$1,917/mo
Zestimate® history
Owner options
List your home for rent
$1,917/mo
Rent Zestimate®
Find your next renter with Zillow Rental Manager. Plus, with online applications, you can quickly screen prospective tenants – for free.
$1,917/mo
Rent Zestimate®
Refinance and save
$2,624/mo
Est. payment
Refinancing to a lower rate could help reduce your monthly payments and save thousands over the life of the loan.
$2,624/mo
Est. payment
Explore your selling options
Work with a Zillow partner agent
Leverage their expertise and Zillow's premium Showcase listings to get your home seen by more buyers.
Get startedList with your own agent
Get your home in front of millions of buyers by listing it on Zillow.
Learn how to do itSell it yourself
Take full control of how buyers see your home on Zillow by listing For Sale by Owner (FSBO).
List your homeWhat's special
Modern quartz countertopsPrivate fenced backyardLow maintenance yard spaceMature treesStainless steel appliancesUpdated kitchenBrightly painted interiors
Zillow last checked:
Listing updated:
Listed by:
Drew Carey 423-618-3739,
EXP Realty, LLC
Bought with:
Comps Non Member Licensee
COMPS ONLY
Source: Greater Chattanooga Realtors,MLS#: 1504960
Facts & features
Interior
Bedrooms & bathrooms
- Bedrooms: 2
- Bathrooms: 1
- Full bathrooms: 1
Bedroom
- Level: First
Bedroom
- Level: First
Bathroom
- Level: First
Kitchen
- Level: First
Living room
- Level: First
Heating
- Central, Electric
Cooling
- Central Air, Electric
Appliances
- Included: Built-In Electric Range, Built-In Electric Oven, Built-In Range, Cooktop, Dishwasher, Electric Cooktop, Electric Oven, Electric Range
Features
- Eat-in Kitchen, Plumbed, Split Bedrooms
- Flooring: Hardwood, Tile
- Windows: Insulated Windows, Vinyl Frames
- Has basement: No
- Has fireplace: No
Interior area
- Total structure area: 720
- Total interior livable area: 720 sqft
- Finished area above ground: 720
Property
Parking
- Parking features: Gravel, Off Street, Kitchen Level
Features
- Stories: 1
- Patio & porch: None
- Exterior features: Private Yard
- Fencing: Back Yard,Fenced,Gate,Privacy,Wood
Lot
- Size: 6,534 Square Feet
- Dimensions: 70 x 90
- Features: Back Yard, Landscaped, Level, Private
Details
- Additional structures: Outbuilding, Shed(s), Workshop
- Parcel number: 078g C 012.00 000
Construction
Type & style
- Home type: SingleFamily
- Architectural style: Ranch
- Property subtype: Single Family Residence
Materials
- Vinyl Siding
- Foundation: Block
- Roof: Shingle
Condition
- Updated/Remodeled
- New construction: No
- Year built: 1948
Utilities & green energy
- Sewer: Public Sewer
- Water: Public
- Utilities for property: Cable Available, Electricity Connected, Phone Available, Sewer Connected, Water Connected
Community & HOA
Community
- Features: Historic District, Park, Street Lights
- Security: Smoke Detector(s)
- Subdivision: Lyndhurst
HOA
- Has HOA: No
Location
- Region: Franklin
Financial & listing details
- Price per square foot: $625/sqft
- Tax assessed value: $437,400
- Annual tax amount: $1,498
- Date on market: 5/5/2025
- Listing terms: Cash,Conventional,FHA,USDA Loan,VA Loan
- Road surface type: Paved
Price history
| Date | Event | Price |
|---|---|---|
| 5/29/2025 | Sold | $450,000-15.9%$625/sqft |
Source: Greater Chattanooga Realtors #1504960 Report a problem | ||
| 5/5/2025 | Contingent | $535,000$743/sqft |
Source: Greater Chattanooga Realtors #1504960 Report a problem | ||
| 2/26/2025 | Price change | $535,000-2.7%$743/sqft |
Source: Greater Chattanooga Realtors #1504960 Report a problem | ||
| 1/9/2025 | Listed for sale | $550,000+91.8%$764/sqft |
Source: Greater Chattanooga Realtors #1504960 Report a problem | ||
| 8/12/2021 | Sold | $286,700$398/sqft |
Source: Public Record Report a problem | ||
| 3/24/2021 | Listing removed | -- |
Source: Owner Report a problem | ||
| 4/30/2020 | Listing removed | $1,450$2/sqft |
Source: Owner Report a problem | ||
| 4/28/2020 | Listed for rent | $1,450$2/sqft |
Source: Owner Report a problem | ||
| 5/7/2019 | Listing removed | $1,450$2/sqft |
Source: Owner Report a problem | ||
| 5/1/2019 | Listed for rent | $1,450$2/sqft |
Source: Owner Report a problem | ||
| 4/25/2018 | Listing removed | $1,450$2/sqft |
Source: Owner Report a problem | ||
| 4/22/2018 | Listed for rent | $1,450+5.5%$2/sqft |
Source: Owner Report a problem | ||
| 10/6/2017 | Listing removed | $1,375$2/sqft |
Source: Owner Report a problem | ||
| 10/6/2017 | Listed for rent | $1,375$2/sqft |
Source: Owner Report a problem | ||
Public tax history
| Year | Property taxes | Tax assessment |
|---|---|---|
| 2025 | $2,256 +44.6% | $109,350 +98.5% |
| 2024 | $1,560 +4.1% | $55,075 |
| 2023 | $1,499 | $55,075 |
| 2022 | $1,499 | $55,075 |
| 2021 | $1,499 +50.1% | $55,075 +77.9% |
| 2020 | $999 | $30,950 |
| 2019 | $999 +2.3% | $30,950 |
| 2018 | $977 | $30,950 |
| 2017 | $977 | $30,950 |
| 2016 | -- | $30,950 +40.8% |
| 2015 | -- | $21,975 |
| 2014 | -- | $21,975 |
| 2013 | -- | $21,975 |
| 2012 | -- | $21,975 |
| 2011 | -- | $21,975 +3.3% |
| 2007 | $745 +1.2% | $21,270 |
| 2006 | $737 +8% | $21,270 +29% |
| 2005 | $682 +2.7% | $16,483 |
| 2004 | $664 -4.3% | $16,483 |
| 2002 | $694 | $16,483 |
| 2001 | -- | $16,483 -75% |
| 2000 | -- | $65,931 |
Find assessor info on the county website
Neighborhood: Central Franklin
Nearby homes
- $539,800-- bd1 ba1.1k sqft1160 W Main St, Franklin, TN 37064Off Market
- $638,300-- bd2 ba900 sqft407 N Petway St, Franklin, TN 37064Off Market
- $630,0002 bd1 ba800 sqft1166 W Main St, Franklin, TN 37064Sold
- $579,400-- bd2 ba1.2k sqft409 N Petway St, Franklin, TN 37064Off Market
- $585,0003 bd2 ba1.6k sqft404 N Petway St, Franklin, TN 37064Sold
- $633,200-- bd1 ba1.2k sqft411 N Petway St, Franklin, TN 37064Off Market
- $849,9003 bd2 ba1.6k sqft406 N Petway St, Franklin, TN 37064For Sale
- $532,600-- bd-- ba1.4k sqft1182 W Main St, Franklin, TN 37064Off Market
Nearby schools
GreatSchools rating
- 7/10Freedom Intermediate SchoolGrades: 5-6Distance: 0.6 mi
- 8/10Freedom Middle SchoolGrades: 7-8Distance: 1.2 mi
- 10/10Franklin Elementary SchoolGrades: PK-4Distance: 0.6 mi
Schools provided by the listing agent
- Elementary: Franklin Co Elementary
- Middle: Franklin Middle
- High: Franklin High
Source: Greater Chattanooga Realtors. This data may not be complete. We recommend contacting the local school district to confirm school assignments for this home.
Get a cash offer in 3 minutes
Find out how much your home could sell for in as little as 3 minutes with a no-obligation cash offer.
Estimated market value
$460,800
Get a cash offer in 3 minutes
Find out how much your home could sell for in as little as 3 minutes with a no-obligation cash offer.
Estimated market value
$460,800
- Tennessee
- Williamson County
- Franklin
- 37064
- Central Franklin
- 405 N Petway St
