****Professional photos coming soon******Fully Renovated Franklin Gem Just Minutes from 5 Points!
Experience exceptional one-level living in this beautifully updated home, ideally located just 7/10ths of a mile from 5 Points in downtown Franklin. Thoughtfully renovated from the ground up, this property features new water and sewer lines, new underground electrical and natural gas lines, new HVAC and duct work, all-new windows, cabinets, tile, flooring, countertops, appliances, landscaping, and a new vapor barrier for the crawlspace.
Situated on approximately 0.3 acres, the home offers a huge, fully fenced backyard with plenty of room to relax, entertain, and enjoy the outdoors. A spacious covered back porch extends the living space and creates the perfect setting for morning coffee or evening gatherings. Built-in audio adds an extra touch of luxury and convenience. With new exterior paint and extensive infrastructure improvements already completed, this home combines modern finishes with peace of mind—all in an unbeatable location close to the restaurants, shops, and charm of downtown Franklin. One-level living, a large fenced backyard, a covered porch, and a truly exceptional location—this Franklin home is move-in ready and a rare find.
Active
$849,900
406 N Petway St, Franklin, TN 37064
3beds
1,627sqft
Single Family Residence, Residential
Built in 1959
0.29 Acres Lot
$-- Zestimate®
$522/sqft
$-- HOA
What's special
Built-in audioHuge fully fenced backyardNew exterior paintAll-new windowsOne-level livingSpacious covered back porch
- 7 days
- 327
- 9
Likely to sell faster than
Zillow last checked:
Listing updated:
Listed by:
Matt Daniel, Managing Broker 615-498-6129,
Daniel-Christian Real Estate, LLC 615-790-6107
Source: RealTracs MLS as distributed by MLS GRID,MLS#: 3518793
Facts & features
Interior
Bedrooms & bathrooms
- Bedrooms: 3
- Bathrooms: 2
- Full bathrooms: 2
- Main level bedrooms: 3
Heating
- Central, Natural Gas
Cooling
- Central Air, Electric
Appliances
- Included: Oven, Built-In Gas Range, Dishwasher, Disposal, Microwave, Refrigerator, Stainless Steel Appliance(s)
- Laundry: Electric Dryer Hookup, Washer Hookup
Features
- Air Filter, Ceiling Fan(s), Extra Closets, Redecorated, Walk-In Closet(s)
- Flooring: Luxury Vinyl, Tile
- Basement: Crawl Space
Interior area
- Total structure area: 1,627
- Total interior livable area: 1,627 sqft
- Finished area above ground: 1,627
Property
Features
- Levels: One
- Stories: 1
- Patio & porch: Porch, Covered
- Fencing: Back Yard
Lot
- Size: 0.29 Acres
- Dimensions: 60 x 223
- Features: Level
- Topography: Level
Details
- Parcel number: 094078G A 00400 00009078G
- Special conditions: Standard
- Other equipment: Air Purifier
Construction
Type & style
- Home type: SingleFamily
- Property subtype: Single Family Residence, Residential
Materials
- Brick
Condition
- New construction: No
- Year built: 1959
Utilities & green energy
- Sewer: Public Sewer
- Water: Public
- Utilities for property: Electricity Available, Natural Gas Available, Water Available
Green energy
- Energy efficient items: Windows, Thermostat, Water Heater
Community & HOA
Community
- Subdivision: Petway Place
HOA
- Has HOA: No
Location
- Region: Franklin
Financial & listing details
- Price per square foot: $522/sqft
- Tax assessed value: $524,800
- Annual tax amount: $2,707
- Date on market: 9/2/2026
- Electric utility on property: Yes
Estimated market value
Not available
Estimated sales range
Not available
Not available
Price history
| Date | Event | Price |
|---|---|---|
| 9/2/2026 | Listed for sale | $849,900+54.5%$522/sqft |
Source:  RealTracs MLS as distributed by MLS GRID #3518793 Report a problem RealTracs MLS as distributed by MLS GRID #3518793 Report a problem | ||
| 3/4/2026 | Sold | $550,000+114.3%$338/sqft |
Source: Public Record Report a problem | ||
| 8/22/2017 | Sold | $256,620+200.5%$158/sqft |
Source: Public Record Report a problem | ||
| 11/18/1994 | Sold | $85,400$52/sqft |
Source: Public Record Report a problem | ||
Public tax history
| Year | Property taxes | Tax assessment |
|---|---|---|
| 2025 | $2,707 +18.6% | $131,200 +70.7% |
| 2024 | $2,283 +9.1% | $76,850 |
| 2023 | $2,092 | $76,850 |
| 2022 | $2,092 | $76,850 |
| 2021 | $2,092 +38.2% | $76,850 +63.8% |
| 2020 | $1,514 | $46,925 |
| 2019 | $1,514 +2.2% | $46,925 |
| 2018 | $1,481 | $46,925 |
| 2017 | $1,481 | $46,925 |
| 2016 | -- | $46,925 +33.8% |
| 2015 | -- | $35,075 |
| 2014 | -- | $35,075 |
| 2013 | -- | $35,075 |
| 2012 | -- | $35,075 |
| 2011 | -- | $35,075 -2.7% |
| 2007 | $1,263 +1.2% | $36,057 |
| 2006 | $1,249 +1.4% | $36,057 +21.1% |
| 2005 | $1,232 +2.7% | $29,767 |
| 2004 | $1,200 -4.3% | $29,767 |
| 2002 | $1,253 | $29,767 |
| 2001 | -- | $29,767 -75% |
| 2000 | -- | $119,066 |
Find assessor info on the county website
Monthly payment
Est. payment
Payment breakdown
Explore the cost of this home by adjusting the details. Changes won't be saved.Climate risks
Neighborhood: Central Franklin
Nearby schools
Schools provided by the listing agent
- Elementary: Poplar Grove K-4
- Middle: Poplar Grove 5-8
- High: Centennial High School
Source: RealTracs MLS as distributed by MLS GRID. This data may not be complete. We recommend contacting the local school district to confirm school assignments for this home.
Similar homes
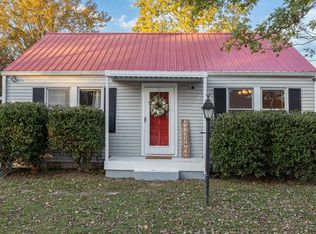
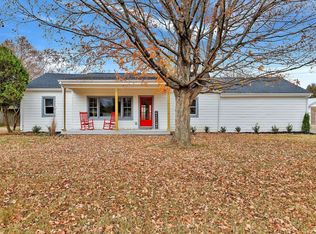
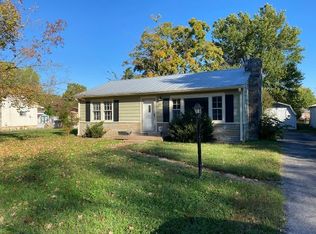
- $949,9003 bd2 ba1.9k sqft405 Roberts St, Franklin, TN 37064For Sale
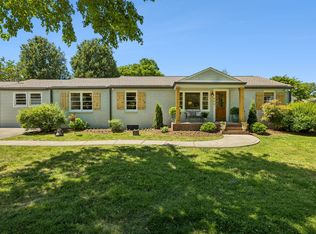
 MLS ID #3304812, Kayla Sheridan. RealTracs MLS as distributed by MLS GRID
 - $795,0003 bd2 ba2.1k sqft238 Heathersett Dr, Franklin, TN 37064For Sale
 MLS ID #3314321, Tammye Harlan. RealTracs MLS as distributed by MLS GRID
 - $750,0003 bd2 ba2.4k sqft3212 Vera Valley Rd, Franklin, TN 37064For Sale
 MLS ID #3527582, Chris Elrod-Laskey. RealTracs MLS as distributed by MLS GRID
 - $1,125,0003 bd3 ba2.2k sqft225 Fairground St, Franklin, TN 37064For Sale
 MLS ID #3542718, Ryan Tombul. RealTracs MLS as distributed by MLS GRID
 - $929,9003 bd2 ba2.3k sqft315 Battle Ave, Franklin, TN 37064For SaleMLS ID #3183030, Kelly Dougherty. RealTracs MLS as distributed by MLS GRID
- $799,0003 bd3 ba1.9k sqft632 Glencoe Ct, Franklin, TN 37064For SaleMLS ID #3319237, Jennifer Simpkins. RealTracs MLS as distributed by MLS GRID
- $995,0004 bd3 ba2.2k sqft1191 W Main St, Franklin, TN 37064For SaleMLS ID #3134150, Andrew Terrell. RealTracs MLS as distributed by MLS GRID
- $995,0002 bd2 ba1.3k sqft121 Battle Ave, Franklin, TN 37064For SaleMLS ID #3251906, DANNY R. ANDERSON. RealTracs MLS as distributed by MLS GRID
- $859,0003 bd3 ba2.3k sqft804 Charming Ct, Franklin, TN 37064For SaleMLS ID #3170705, Tom Murray. RealTracs MLS as distributed by MLS GRID
- $749,9993 bd2 ba2.2k sqft134 Ewingville Dr, Franklin, TN 37064For SaleMLS ID #3282443, Sandra Hill. RealTracs MLS as distributed by MLS GRID
- $774,9994 bd3 ba2.2k sqft809 Ronald Dr, Franklin, TN 37064For SaleMLS ID #3511068, Daria Bria. RealTracs MLS as distributed by MLS GRID
- $545,0003 bd2 ba1.2k sqft1918 Redbud Ct, Franklin, TN 37064For SaleMLS ID #3542483, Jennifer B. Watson. RealTracs MLS as distributed by MLS GRID
- $699,9003 bd3 ba1.4k sqft101 Cottage Ln, Franklin, TN 37064For SaleMLS ID #3263998, Marsha Price. RealTracs MLS as distributed by MLS GRID
- $925,0004 bd3 ba2.2k sqft909 Rebel Cir, Franklin, TN 37064For SaleMLS ID #3288449, John Pate. RealTracs MLS as distributed by MLS GRID
- $914,9994 bd4 ba2k sqft328 Granbury St, Franklin, TN 37064For SaleMLS ID #3524710, Patti Wolf. RealTracs MLS as distributed by MLS GRID
- $999,9002 bd2 ba2k sqft417 Battle Ave, Franklin, TN 37064For SaleMLS ID #3243432, Lisa Culp Taylor. RealTracs MLS as distributed by MLS GRID
- $744,5003 bd3 ba2.3k sqft228 Cambridge Pl, Franklin, TN 37067For SaleMLS ID #3541407, Misti G Johnson. RealTracs MLS as distributed by MLS GRID
- $649,9004 bd2 ba1.9k sqft1309 Chickering Dr, Franklin, TN 37064For SaleMLS ID #3226395, Nicholas Brian Adinolfi. RealTracs MLS as distributed by MLS GRID
- $674,0003 bd3 ba1.5k sqft353 9th Ave N, Franklin, TN 37064For SaleMLS ID #3242719, Danielle Sutton. RealTracs MLS as distributed by MLS GRID
