Skip main navigation
Sold for $590,000
  • Zillow Home logoZestimate®
    $590,000

    405 N Sunshine Ave, Brandon, SD 57005

    5beds
    2,391sqft
    Single Family Residence
    Built in 2025
    9,121 Square Feet Lot
    $590,000 Zestimate®
    $247/sqft
    $3,119 Estimated rent

    Home value

    $590,000

    $561,000 - $620,000

    $3,119/mo

    Zestimate® history
    Loading
    Loading...

    Owner options

    List your home for rent

    $3,119/mo

    Rent Zestimate®

    Find your next renter with Zillow Rental Manager. Plus, with online applications, you can quickly screen prospective tenants – for free.

    Learn more

    $3,119/mo

    Rent Zestimate®

    Refinance and save

    $3,060/mo

    Est. payment

    Refinancing to a lower rate could help reduce your monthly payments and save thousands over the life of the loan.

    See today's rates

    $3,060/mo

    Est. payment

    Explore your selling options

    Work with a Zillow partner agent

    Leverage their expertise and Zillow's premium Showcase listings to get your home seen by more buyers.

    Get started

    List with your own agent

    Get your home in front of millions of buyers by listing it on Zillow.

    Learn how to do it

    Sell it yourself

    Take full control of how buyers see your home on Zillow by listing For Sale by Owner (FSBO).

    List your home

    What's special

    Garage floor drainPlants and treesHighly functional walk-in pantryDual-zone hvacPremium insulationProfessional landscapingIn-floor heat in bathrooms
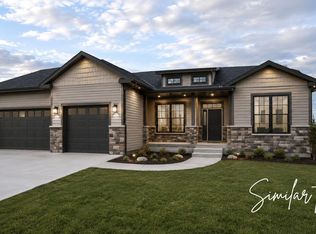
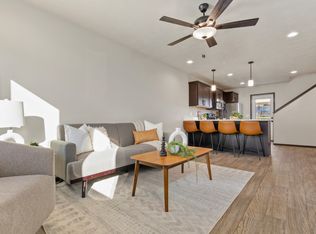
    Designed with family and functionality in mind, this 5-bed, 3-bath home maximizes every square inch of its 2,391 finished sq. ft. The efficient main-floor layout features a 3-bedroom wing on one side, keeping the family close while providing a quiet retreat. In the kitchen, quartz tops are paired with a highly functional walk-in pantry featuring a dedicated counter and outlets—the perfect "hidden" station for your coffee bar or appliances. The dining area opens to a 3-season covered deck, creating an seamless extension of your living space. Quality is found in the details: a 3-stall heated garage with epoxy floors and drain, in-floor heat in bathrooms, and dual-zone HVAC with premium insulation for peak efficiency. Located directly across from the upcoming Burkman Valley Elementary (Opening 2026), this home offers the perfect balance of high-end finishes and practical living. Professional landscaping and a full sump-jet backup system provide total move-in ready peace of mind. • Finished square footage: Main - 1,378; Lower - 1,013; Total - 2,391 -Dual zoned HVAC -Bibbs and Blown Exterior Wall Insulation and Spray Foam Rim Joists -Garage Heater and Epoxy Garage Floor with Drain -In floor Heat-Bathrooms -Sump Collection Tie In and Sump Pump Jet Backup -Plants and Trees and Concrete Curb Edging -Sump Pump Jet Backup -Garage Floor Drain -Double Back Insulated Garage Door

    Zillow last checked:

    Listing updated:

    Listed by:

    Chuck A Moss 605-376-6722,

    Chuck Moss Real Estate 605-376-6722

    Bought with:

    Casey J Hatch

    Source: Realtor Association of the Sioux Empire,MLS#: 22602618MLS Logo

    Facts & features

    Interior

    Bedrooms & bathrooms
    • Bedrooms: 5
    • Bathrooms: 3
    • Full bathrooms: 3
    • Main level bedrooms: 5
    Primary bedroom
    • Description: Master Bth/WIC/Tiled Wlk In Shwr,LVP flr
    • Level: Main
    • Area: 182
    • Dimensions: 14 x 13
    Bedroom 2
    • Description: Dbl Closet, Carpet
    • Level: Main
    • Area: 100
    • Dimensions: 10 x 10
    Bedroom 3
    • Description: Dbl Closet, Carpet
    • Level: Main
    • Area: 110
    • Dimensions: 11 x 10
    Bedroom 4
    • Description: Large Closet, Carpet
    • Level: Basement
    • Area: 143
    • Dimensions: 11 x 13
    Bedroom 5
    • Description: Large Closet, Carpet
    • Level: Basement
    • Area: 165
    • Dimensions: 11 x 15
    Dining room
    • Description: Slider to Covered Deck (11x12), LVP flr
    • Level: Main
    • Area: 99
    • Dimensions: 11 x 9
    Family room
    • Description: 9ft ceilings, Carpet
    • Level: Basement
    • Area: 520
    • Dimensions: 20 x 26
    Kitchen
    • Description: Quartz Counters, Pantry, Island/Sink,LVP
    • Level: Main
    • Area: 140
    • Dimensions: 10 x 14
    Living room
    • Description: Vaulted Ceilings, Fireplace,LVP flr
    • Level: Main
    • Area: 169
    • Dimensions: 13 x 13
    Heating
    • 90% Efficient, Natural Gas
    Cooling
    • Central Air
    Appliances
    • Included: Range, Microwave, Dishwasher, Disposal, Refrigerator
    Features
    • 3+ Bedrooms Same Level, 9 FT+ Ceiling in Lwr Lvl, Main Floor Laundry, Master Bath, Vaulted Ceiling(s)
    • Flooring: Heated, Tile, Vinyl
    • Basement: Full
    • Number of fireplaces: 1
    • Fireplace features: Gas
    Interior area
    • Total interior livable area: 2,391 sqft
    • Finished area above ground: 1,378
    • Finished area below ground: 1,013

    Property

    Parking
    • Total spaces: 3
    • Parking features: Concrete
    • Garage spaces: 3
    Features
    • Patio & porch: Deck, Front Porch
    Lot
    • Size: 9,121 Square Feet
    • Dimensions: 76 x 120
    • Features: City Lot
    Details
    • Parcel number: 99849

    Construction

    Type & style
    • Home type: SingleFamily
    • Architectural style: Ranch
    • Property subtype: Single Family Residence
    Materials
    • Cement Siding, Brick
    • Roof: Composition
    Condition
    • Year built: 2025

    Utilities & green energy

    • Sewer: Public Sewer
    • Water: Public

    Community & HOA

    Community
    • Subdivision: CHESTNUT RIDGE ADDN TO THE CITY OF BRANDON
    HOA
    • Has HOA: No
    Location
    • Region: Brandon

    Financial & listing details

    • Price per square foot: $247/sqft
    • Date on market: 4/15/2026
    • Listing terms: Conventional
    • Road surface type: Asphalt, Curb and Gutter

    Price history

    DateEventPrice
    7/9/2026Sold$590,000-1.7%$247/sqft
    Source: Realtor Association of the Sioux Empire #22602618 Report a problem
    4/15/2026Listed for sale$600,000+5.4%$251/sqft
    Source: Realtor Association of the Sioux Empire #22602618 Report a problem
    4/1/2026Listing removed$569,000$238/sqft
    Source: Realtor Association of the Sioux Empire #22508398 Report a problem
    3/16/2026Price change$569,000-1.7%$238/sqft
    Source: Realtor Association of the Sioux Empire #22508398 Report a problem
    11/6/2025Listed for sale$579,000-3.3%$242/sqft
    Source: Realtor Association of the Sioux Empire #22508398 Report a problem
    11/5/2025Listing removed$599,000$251/sqft
    Source: Realtor Association of the Sioux Empire #22504744 Report a problem
    6/21/2025Listed for sale$599,000$251/sqft
    Source: Realtor Association of the Sioux Empire #22504744 Report a problem

    Public tax history

    Tax history is unavailable.

    Neighborhood: 57005

    Nearby schools

    GreatSchools rating
    Schools provided by the listing agent
    • Elementary: Robert Bennis ES
    • Middle: Brandon Valley MS
    • High: Brandon Valley HS
    • District: Brandon Valley 49-2

    Source: Realtor Association of the Sioux Empire. This data may not be complete. We recommend contacting the local school district to confirm school assignments for this home.

    Get pre-qualified for a loan
    At Zillow Home Loans, we can pre-qualify you in as little as 5 minutes with no impact to your credit score.

    An equal housing lender. NMLS #10287.