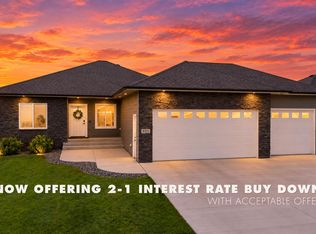
Welcome to your dream home in the highly sought-after Chestnut Ridge Development! This stunning new construction ranch-style home offers the perfect blend of luxury, comfort, and functionality — all situated on a large, desirable corner lot.
Step inside and be greeted by an abundance of natural light pouring through oversized windows, highlighting the open and inviting floor plan. Designed with convenience in mind, all interior doors are 3’ wide, with very large rooms creating a spacious feel and improved accessibility throughout the home.
The kitchen and living spaces are beautifully finished with elegant stone countertops and thoughtfully designed finishes. Plus, there’s still time to personalize many of the selections and make this home uniquely yours.
The fully finished basement provides additional living and entertaining space, perfect for a family room, game area, home gym, or guest accommodations. You will also find a nice sized extra room wired and ready for your home office or hobby space!
Car enthusiasts and hobbyists will love the massive 1,112 sq ft garage complete with floor drains, offering incredible functionality and storage space.
Enjoy peaceful mornings on the covered front porch and unwind in the evenings on the covered deck overlooking the neighborhood. With quality craftsmanship, modern finishes, and a prime location, this home offers everything today’s buyers are looking for.
Builder is offering a $10,000 ANYTING allowance !!
Don’t miss your opportunity to own a beautiful new home in Chestnut Ridge!
Pending
$579,900
401 N Grayson Dr, Brandon, SD 57005
4beds
2,628sqft
Single Family Residence
Built in 2026
10,079 Square Feet Lot
$-- Zestimate®
$221/sqft
$-- HOA
What's special
- 151 days
- 10
- 0
Zillow last checked:
Listing updated:
Listed by:
Jeffrey J Stanton 605-334-8585,
RE/MAX Professionals Inc 605-334-8585
Source: Realtor Association of the Sioux Empire,MLS#: 22603724
Facts & features
Interior
Bedrooms & bathrooms
- Bedrooms: 4
- Bathrooms: 3
- Full bathrooms: 2
- 3/4 bathrooms: 1
- Main level bedrooms: 2
Primary bedroom
- Description: WIC, Trayed Ceiling, Lots of light.
- Level: Main
- Area: 196
- Dimensions: 14 x 14
Bedroom 2
- Level: Main
- Area: 144
- Dimensions: 12 x 12
Bedroom 3
- Level: Basement
- Area: 176
- Dimensions: 16 x 11
Bedroom 4
- Level: Basement
- Area: 182
- Dimensions: 13 x 14
Dining room
- Area: 110
- Dimensions: 10 x 11
Family room
- Level: Basement
- Area: 513
- Dimensions: 27 x 19
Living room
- Description: Large Windows Open to Dining
- Level: Main
- Area: 280
- Dimensions: 20 x 14
Heating
- Natural Gas
Cooling
- Central Air
Features
- 9 FT+ Ceiling in Lwr Lvl, Main Floor Laundry, Master Bath, Tray Ceiling(s), Vaulted Ceiling(s)
- Flooring: Carpet
- Basement: Full
- Number of fireplaces: 2
- Fireplace features: Electric
Interior area
- Total interior livable area: 2,628 sqft
- Finished area above ground: 1,370
- Finished area below ground: 1,258
Property
Parking
- Total spaces: 3
- Parking features: Concrete
- Garage spaces: 3
Features
- Patio & porch: Deck, Front Porch
Lot
- Size: 10,079 Square Feet
- Dimensions: 120 X 84
- Features: Corner Lot, City Lot
Details
- Parcel number: 100938
Construction
Type & style
- Home type: SingleFamily
- Architectural style: Ranch
- Property subtype: Single Family Residence
Materials
- Hard Board, Brick
- Roof: Composition
Condition
- Year built: 2026
Utilities & green energy
- Sewer: Public Sewer
- Water: Public
Community & HOA
Community
- Subdivision: CHESTNUT RIDGE ADDN TO THE CITY OF BRANDON
HOA
- Has HOA: No
Location
- Region: Brandon
Financial & listing details
- Price per square foot: $221/sqft
- Date on market: 5/26/2026
Estimated market value
Not available
Estimated sales range
Not available
Not available
Price history
| Date | Event | Price |
|---|---|---|
| 9/28/2026 | Pending sale | $579,900$221/sqft |
Source:  Realtor Association of the Sioux Empire #22603724 Report a problem | ||
| 7/3/2026 | Price change | $579,900+0.9%$221/sqft |
Source: Realtor Association of the Sioux Empire #22603724 Report a problem | ||
| 5/26/2026 | Listed for sale | $574,900$219/sqft |
Source: Realtor Association of the Sioux Empire #22603724 Report a problem | ||
Public tax history
Tax history is unavailable.
Monthly payment
Est. payment
Payment breakdown
Explore the cost of this home by adjusting the details. Changes won't be saved.Climate risks
Neighborhood: 57005
Nearby schools
Schools provided by the listing agent
- Elementary: Brandon ES
- Middle: Brandon Valley MS
- High: Brandon Valley HS
- District: Brandon Valley 49-2
Source: Realtor Association of the Sioux Empire. This data may not be complete. We recommend contacting the local school district to confirm school assignments for this home.

Similar homes
- $565,0003 bd2 ba1.5k sqft416 N Almond Ave, Brandon, SD 57005For Sale
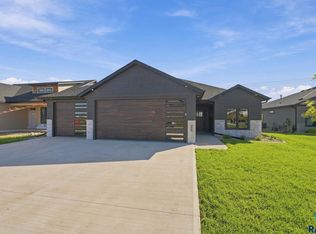
 MLS ID #22607141, Chuck A Moss. Realtor Association of the Sioux Empire
- $494,9003 bd2 ba1.6k sqft612 E Lakeview Dr, Brandon, SD 57005For Sale
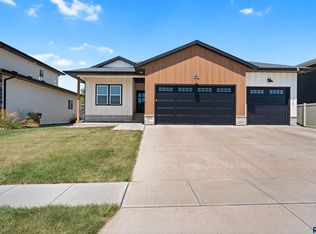 MLS ID #22605274, Justin R Oakland. Realtor Association of the Sioux Empire
- $429,9005 bd3 ba2.5k sqft2201 E Alexa St, Brandon, SD 57005For Sale
 MLS ID #22607474, Rachel M Nelson Junker. Realtor Association of the Sioux Empire
- $579,0006 bd3 ba2.6k sqft835 Melissa Ave, Harrisburg, SD 57032For Sale
 MLS ID #22608038, Melissa S Merchant. Realtor Association of the Sioux Empire
- $599,9005 bd3 ba2.9k sqft1524 N Marlowe Ave, Sioux Falls, SD 57110For SaleMLS ID #22507883, Tom Brende. Realtor Association of the Sioux Empire
- $419,9002 bd2 ba1.5k sqft2425 E Gunnar St, Brandon, SD 57005For SaleMLS ID #22607071, Tim A Allex. Realtor Association of the Sioux Empire
- $675,0005 bd3 ba3.1k sqft2105 S Red Oak Ave, Sioux Falls, SD 57110For SaleMLS ID #22608030, Destinie R Majeres. Realtor Association of the Sioux Empire
- $630,0005 bd3 ba3k sqft4220 N Astoria Dr, Sioux Falls, SD 57108For SaleMLS ID #22605103, Shelley D Glaser. Realtor Association of the Sioux Empire
- $650,0003 bd3 ba2.2k sqft201 Paisley Cir, Crooks, SD 57020For SaleMLS ID #22608003, Ryan R Olson. Realtor Association of the Sioux Empire
- $624,9005 bd3 ba2.9k sqft7904 S Pinewood Ave, Sioux Falls, SD 57108For SaleMLS ID #22606429, Samuel H Adams. Realtor Association of the Sioux Empire
- $519,5004 bd3 ba2.2k sqft5401 E Brennan Dr, Sioux Falls, SD 57110New ConstructionRealtor Association of the Sioux Empire
- $564,9002 bd3 ba1.6k sqft7001 E Copper Stone Cir, Sioux Falls, SD 57110New ConstructionRealtor Association of the Sioux Empire
- $549,9004 bd3 ba2.3k sqft814 Yuzina Ave, Harrisburg, SD 57032For SaleMLS ID #22606513, Rebecca E Johnson. Realtor Association of the Sioux Empire
- $549,0003 bd2 ba2.1k sqft8114 E Norway Pine Trl, Sioux Falls, SD 57110For SaleMLS ID #22604613, Carissa J DeRocher. Realtor Association of the Sioux Empire
- $649,9005 bd3 ba2.8k sqft2813 S Dunraven Ave, Sioux Falls, SD 57110New ConstructionRealtor Association of the Sioux Empire
- $617,4003 bd2 ba1.7k sqft2905 S Dunraven Ave, Sioux Falls, SD 57110For SaleMLS ID #22604864, Kris E Ronning. Realtor Association of the Sioux Empire
- $459,9005 bd3 ba2.5k sqft2717 S Copper Creek Ave, Sioux Falls, SD 57110For SaleMLS ID #22607093, Rachel M Nelson Junker. Realtor Association of the Sioux Empire
- $725,0005 bd3 ba3.1k sqft6413 E Fieldview St, Sioux Falls, SD 57110For SaleMLS ID #22607670, Lorna Nielsen. Realtor Association of the Sioux Empire
- $515,0003 bd2 ba1.5k sqft2412 Saddle Ridge Dr, Sioux Falls, SD 57110For SaleMLS ID #22607554, John R Anderson. Realtor Association of the Sioux Empire
