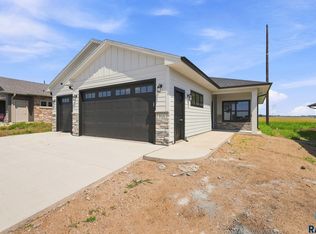
New Construction Villa with 3 Bed 2 Bath 3 Car Home is a Slab On Grade Zero Entry Home with 1565 sq/ft. features easy living and design to please.
High ceilings and accents with Quartz Countertops with large island.
Master tiled shower. In floor heat throughout home and garage
Mech room doubles as storm shelter. Worry free protection.
Large covered maintenance free rear deck overlooking Wetland Conservation Area to the East to catch the morning sunrise near the New Burkman Valley Elementary School!
Value Items:
-In floor zoned boiler heat throughout the home and garage
-Epoxy garage floor with drain
-Bibbs Blown Exterior Wall Insulation
-Mech Room double as a storm shelter with 8" poured concrete walls
-Double Back Insulated garage door
-Concrete Curb Edging
-Storm Shelter (8' poured concrete walls)
-Sprinkler System
-Epoxy Floor in Garage/Utility Rm
For sale
$565,000
416 N Almond Ave, Brandon, SD 57005
3beds
1,565sqft
Single Family Residence
Built in 2025
7,248 Square Feet Lot
$-- Zestimate®
$361/sqft
$-- HOA
What's special
Sprinkler systemMaster tiled showerHigh ceilings
- 17 days
- 274
- 16
Zillow last checked:
Listing updated:
Listed by:
Chuck A Moss 605-376-6722,
Chuck Moss Real Estate 605-376-6722
Source: Realtor Association of the Sioux Empire,MLS#: 22607141
Facts & features
Interior
Bedrooms & bathrooms
- Bedrooms: 3
- Bathrooms: 2
- Full bathrooms: 2
- Main level bedrooms: 5
Primary bedroom
- Description: Carpet/WIC/Tiled Wlk In Shwr,LVP flr
- Level: Main
- Area: 168
- Dimensions: 14 x 12
Bedroom 2
- Description: Dbl Closet, Carpet
- Level: Main
- Area: 144
- Dimensions: 12 x 12
Bedroom 3
- Description: Dbl Closet, Carpet
- Level: Main
- Area: 110
- Dimensions: 11 x 10
Dining room
- Description: Door to Large Covered Deck (10x11)(7x12)
- Level: Main
- Area: 182
- Dimensions: 13 x 14
Kitchen
- Description: Quartz Counters, Pantry, Island/Sink,LVP
- Level: Main
- Area: 156
- Dimensions: 12 x 13
Living room
- Description: Vaulted Ceilings, Fireplace,LVP flr
- Level: Main
- Area: 345
- Dimensions: 23 x 15
Heating
- 90% Efficient, Natural Gas
Cooling
- Central Air
Appliances
- Included: Electric Range, Microwave, Dishwasher, Disposal, Refrigerator
Features
- 3+ Bedrooms Same Level, Main Floor Laundry, Master Bath, High Speed Internet, Vaulted Ceiling(s)
- Flooring: Heated
- Basement: None
- Number of fireplaces: 1
- Fireplace features: Gas
Interior area
- Total interior livable area: 1,565 sqft
- Finished area above ground: 1,565
- Finished area below ground: 0
Video & virtual tour
Property
Parking
- Total spaces: 3
- Parking features: Concrete
- Garage spaces: 3
Features
- Patio & porch: Deck
Lot
- Size: 7,248 Square Feet
- Dimensions: Irregular 50x145
- Features: City Lot, Garden, Irregular Lot, Villa
Details
- Parcel number: 101592
Construction
Type & style
- Home type: SingleFamily
- Architectural style: Ranch
- Property subtype: Single Family Residence
Materials
- Cement Siding, Brick
- Foundation: Slab
- Roof: Composition
Condition
- Year built: 2025
Utilities & green energy
- Sewer: Public Sewer
- Water: Public
Community & HOA
Community
- Subdivision: CHESTNUT RIDGE ADDN TO THE CITY OF BRANDON
HOA
- Has HOA: No
Location
- Region: Brandon
Financial & listing details
- Price per square foot: $361/sqft
- Date on market: 9/12/2026
- Road surface type: Asphalt, Curb and Gutter
Estimated market value
Not available
Estimated sales range
Not available
Not available
Price history
| Date | Event | Price |
|---|---|---|
| 9/12/2026 | Listed for sale | $565,000$361/sqft |
Source:  Realtor Association of the Sioux Empire #22607141 Report a problem Realtor Association of the Sioux Empire #22607141 Report a problem | ||
Public tax history
Tax history is unavailable.
Monthly payment
Est. payment
Payment breakdown
Explore the cost of this home by adjusting the details. Changes won't be saved.Climate risks
Neighborhood: 57005
Nearby schools
Schools provided by the listing agent
- Elementary: Burkman Valley Elementary - Brandon Valley Schools 49-1
- Middle: Brandon Valley MS
- High: Brandon Valley HS
- District: Brandon Valley 49-2
Source: Realtor Association of the Sioux Empire. This data may not be complete. We recommend contacting the local school district to confirm school assignments for this home.
Similar homes
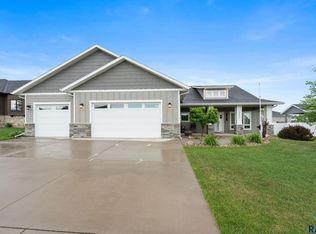
- $585,0003 bd2 ba1.8k sqft6601 E 33rd St, Sioux Falls, SD 57110For Sale
 MLS ID #22606965, Beth E Meyer. Realtor Association of the Sioux Empire
 - $599,5003 bd2 ba1.8k sqft2405 S Red Oak Ave, Sioux Falls, SD 57110For Sale
 MLS ID #22607044, Ron P Weber. Realtor Association of the Sioux Empire
 - $399,9002 bd2 ba1.4k sqft916 S Tinley Ave, Brandon, SD 57005For Sale
 MLS ID #22604642, Tim A Allex. Realtor Association of the Sioux Empire
 - $402,8003 bd2 ba1.3k sqft1200 W Rivulet St, Brandon, SD 57005For Sale
 MLS ID #22601707, Amy L Evans. Realtor Association of the Sioux Empire
 - $689,9003 bd2 ba1.7k sqft8032 E Norway Pine Trl, Sioux Falls, SD 57110For SaleMLS ID #22606437, Monica E Pluim. Realtor Association of the Sioux Empire
- $419,5002 bd2 ba1.3k sqft911 Sundance St, Valley Springs, SD 57068For SaleMLS ID #22606330, John R Anderson. Realtor Association of the Sioux Empire
- $532,5004 bd3 ba2k sqft6808 E Gallant Cir, Sioux Falls, SD 57108For SaleMLS ID #22601692, Amy L Evans. Realtor Association of the Sioux Empire
- $619,9002 bd2 ba1.7k sqft1604 N Rosemary Ave, Sioux Falls, SD 57110For SaleMLS ID #22606828, Brian Jackson. Realtor Association of the Sioux Empire
- $549,9004 bd3 ba1.8k sqft308 E 11th St, Crooks, SD 57020For SaleMLS ID #22605835, Sharese M Ihnen. Realtor Association of the Sioux Empire
- $609,0002 bd2 ba1.6k sqft713 E 77th St, Sioux Falls, SD 57108For SaleMLS ID #22606329, Joel P Ingle. Realtor Association of the Sioux Empire
- $440,0005 bd3 ba1.8k sqft300 S Tumble Creek Ave, Sioux Falls, SD 57110For SaleMLS ID #22605750, Noah L Bailous. Realtor Association of the Sioux Empire
- $435,0002 bd2 ba1.1k sqft3904 S Catcher Ct, Sioux Falls, SD 57110For SaleMLS ID #22606999, Alyssa M Kissell. Realtor Association of the Sioux Empire
- $529,9002 bd2 ba1.5k sqft825 Sallie Ave, Harrisburg, SD 57032For SaleMLS ID #22605415, Adam J Mutschelknaus. Realtor Association of the Sioux Empire
- $480,0003 bd2 ba1.6k sqft310 Quartzite Ave, Tea, SD 57064For SaleMLS ID #22605533, Rebecca M Ohayon. Realtor Association of the Sioux Empire
- $473,9503 bd3 ba1.5k sqft5405 W Cushman St, Sioux Falls, SD 57107For SaleMLS ID #22603700, Moses H Turay. Realtor Association of the Sioux Empire
- $451,2503 bd2 ba1.2k sqft3701 S Momentus Cir, Sioux Falls, SD 57110For SaleMLS ID #22607048, Brady Hyde. Realtor Association of the Sioux Empire
- $469,9004 bd3 ba1.9k sqft215 N Everest Ave, Tea, SD 57064For SaleMLS ID #22607215, Maggie L Miller. Realtor Association of the Sioux Empire
- $498,5003 bd2 ba1.6k sqft1507 Buffalo Ridge Dr, Luverne, MN 56156For SaleMLS ID #22604512, Jen M Rolfs. Realtor Association of the Sioux Empire
