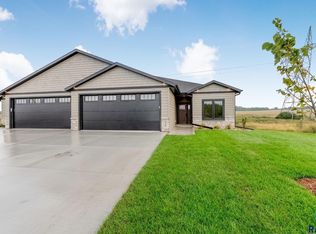
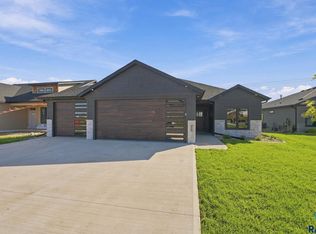
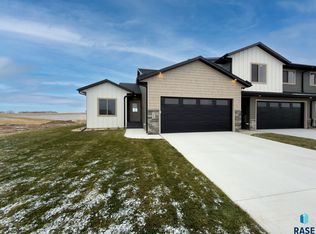
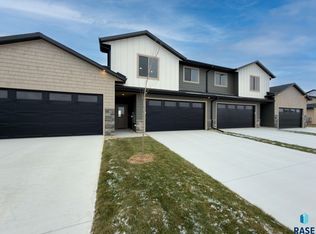
This 3 Bed 2 Bath Twin Home is a Slab On Grade Zero Entry Home with 1480 sq/ft. features easy living and design to please.
High ceilings and accents with Quartz Countertops with large island.
Master tiled shower. In floor heat throughout home and garage
Mech room doubles as storm shelter. Worry free protection.
Large covered maintenance free rear deck overlooking wide open green spaces and country side to the East to catch the morning sunrise near the New Burkman Valley Elementary (Opening Fall 2026).
Value Items:
-In floor zoned boiler heat throughout the home and garage
-Epoxy garage floor with drain
-Bibbs Blown Exterior Wall Insulation
-Mech Room double as a storm shelter with 8" poured concrete walls
-Heated Tile Bathroom floors
-Double Back Insulated garage door
-Concrete Curb Edging
-Storm Shelter (8' poured concrete walls)
-Sprinkler System
Sold for $400,000
Zillow last checked:
Listing updated:
Bought with:
Lacie Packard
Source: Realtor Association of the Sioux Empire,MLS#: 22602611
Price history
| Date | Event | Price |
|---|---|---|
| 5/15/2026 | Sold | $400,000+0.3%$270/sqft |
Source:  Realtor Association of the Sioux Empire #22602611 Report a problem Realtor Association of the Sioux Empire #22602611 Report a problem | ||
| 3/16/2026 | Price change | $399,000-2.4%$270/sqft |
Source: Realtor Association of the Sioux Empire #22508399 Report a problem | ||
| 1/5/2026 | Price change | $409,000-2.4%$276/sqft |
Source: Realtor Association of the Sioux Empire #22508399 Report a problem | ||
| 11/6/2025 | Listed for sale | $419,000-2.3%$283/sqft |
Source: Realtor Association of the Sioux Empire #22508399 Report a problem | ||
| 11/5/2025 | Listing removed | $429,000$290/sqft |
Source: Realtor Association of the Sioux Empire #22507088 Report a problem | ||
| 9/14/2025 | Listed for sale | $429,000$290/sqft |
Source: Realtor Association of the Sioux Empire #22507088 Report a problem | ||


Get pre-qualified for a loan
At Zillow Home Loans, we can pre-qualify you in as little as 5 minutes with no impact to your credit score.An equal housing lender. NMLS #10287.
