Welcome home to this inviting 2 bedroom, 2 bathroom home featuring a bright, open layout and plenty of space to make your own! This is an equity builder with potential to finish the lower level that is framed out and ready to go! The main living area flows seamlessly into the kitchen and dining space, creating a comfortable setup for everyday living and entertaining. The living room has a gorgeous fireplace - a huge staple piece! The kitchen offers abundant cabinetry, generous counter space, a center island and huge walk in pantry with additional countertops. Large windows bring in plenty of natural light, while neutral finishes and warm flooring give the home a welcoming feel throughout. Primary bedroom has a massive walk in closet and it own private ensuite with walk in shower. a 2nd good sized bedroom and full bath just down the hall. Convenient mudroom/laundry on main floor. Build instant equity and finish the basement (conveniently already framed and ready to go!). With a functional layout, spacious living areas and move-in-ready appeal, this home is one you won’t want to miss. Schedule your showing today!
For sale
Price cut: $365.5K (9/28)
$419,500
911 Sundance St, Valley Springs, SD 57068
2beds
1,300sqft
Single Family Residence
Built in 2026
9,422 Square Feet Lot
$-- Zestimate®
$323/sqft
$-- HOA
What's special
Gorgeous fireplaceCenter islandGenerous counter spaceAbundant cabinetryBright open layoutFunctional layoutWarm flooring
- 46 days
- 234
- 5
Zillow last checked:
Listing updated:
Listed by:
John R Anderson,
Keller Williams Realty Sioux Falls 605-275-0555
Source: Realtor Association of the Sioux Empire,MLS#: 22606330
Facts & features
Interior
Bedrooms & bathrooms
- Bedrooms: 2
- Bathrooms: 2
- Full bathrooms: 1
- 3/4 bathrooms: 1
- Main level bedrooms: 2
Primary bedroom
- Level: Main
- Area: 182
- Dimensions: 14 x 13
Bedroom 2
- Level: Main
- Area: 130
- Dimensions: 13 x 10
Dining room
- Level: Main
- Area: 108
- Dimensions: 12 x 9
Kitchen
- Level: Main
- Area: 144
- Dimensions: 12 x 12
Living room
- Description: tray ceiling
- Level: Main
- Area: 196
- Dimensions: 14 x 14
Heating
- Natural Gas
Cooling
- Central Air
Appliances
- Included: Electric Range, Dishwasher, Disposal, Stove Hood
Features
- Main Floor Laundry, Master Bath, Tray Ceiling(s)
- Flooring: Carpet
- Basement: Full
- Has fireplace: Yes
- Fireplace features: Electric
Interior area
- Total interior livable area: 1,300 sqft
- Finished area above ground: 1,300
- Finished area below ground: 0
Video & virtual tour
Property
Parking
- Total spaces: 3
- Parking features: Concrete
- Garage spaces: 3
Features
- Patio & porch: Deck
Lot
- Size: 9,422 Square Feet
- Dimensions: 120x77
- Features: City Lot
Details
- Parcel number: 100312
Construction
Type & style
- Home type: SingleFamily
- Architectural style: Ranch
- Property subtype: Single Family Residence
Materials
- Hard Board, Stone
- Roof: Composition
Condition
- Year built: 2026
Utilities & green energy
- Sewer: Public Sewer
- Water: Public
Community & HOA
Community
- Subdivision: V S VALLEY VIEW ADDITION IN CITY OF VALLEY SPRINGS
HOA
- Has HOA: No
Location
- Region: Valley Springs
Financial & listing details
- Price per square foot: $323/sqft
- Date on market: 8/17/2026
- Road surface type: Curb and Gutter
Estimated market value
Not available
Estimated sales range
Not available
Not available
Price history
| Date | Event | Price |
|---|---|---|
| 9/28/2026 | Pending sale | $54,000-87.1%$42/sqft |
Source:  Realtor Association of the Sioux Empire #22508833 Report a problem Realtor Association of the Sioux Empire #22508833 Report a problem | ||
| 9/24/2026 | Price change | $419,500-2.4%$323/sqft |
Source: Realtor Association of the Sioux Empire #22606330 Report a problem | ||
| 8/17/2026 | Listed for sale | $430,000+696.3%$331/sqft |
Source: Realtor Association of the Sioux Empire #22606330 Report a problem | ||
| 11/30/2025 | Listed for sale | $54,000$42/sqft |
Source: Realtor Association of the Sioux Empire #22508833 Report a problem | ||
Public tax history
Tax history is unavailable.
Monthly payment
Est. payment
Payment breakdown
Explore the cost of this home by adjusting the details. Changes won't be saved.Climate risks
Neighborhood: 57068
Nearby schools
Schools provided by the listing agent
- Elementary: Burkman Valley Elementary - Brandon Valley Schools 49-1
- Middle: Brandon Valley MS
- High: Brandon Valley HS
- District: Brandon Valley 49-2
Source: Realtor Association of the Sioux Empire. This data may not be complete. We recommend contacting the local school district to confirm school assignments for this home.


Similar homes
- $399,9002 bd2 ba1.4k sqft916 S Tinley Ave, Brandon, SD 57005For Sale
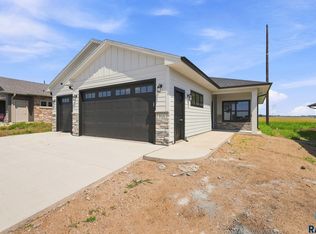
 MLS ID #22604642, Tim A Allex. Realtor Association of the Sioux Empire
 - $449,9003 bd2 ba1.5k sqft1108 N Slate Ave, Brandon, SD 57005For Sale
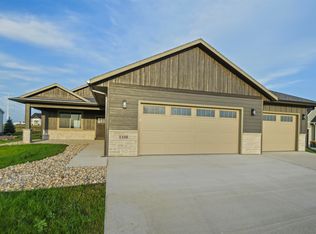 MLS ID #22606759, Wes M Vis. Realtor Association of the Sioux Empire
 - $435,0002 bd2 ba1.1k sqft3904 S Catcher Ct, Sioux Falls, SD 57110For Sale
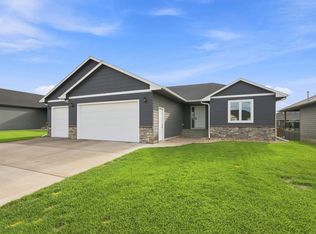 MLS ID #22606999, Alyssa M Kissell. Realtor Association of the Sioux Empire
 - $397,8003 bd2 ba1.1k sqft120 S Freshwater Ave, Brandon, SD 57005For Sale
 MLS ID #22606483, Amy L Evans. Realtor Association of the Sioux Empire
 - $409,8003 bd2 ba1.2k sqft6800 E Gallant Cir, Sioux Falls, SD 57108For SaleMLS ID #22606789, Amy L Evans. Realtor Association of the Sioux Empire
- $419,9004 bd3 ba1.8k sqft505 Brannon Dr, Harrisburg, SD 57032For SaleMLS ID #22607232, Marcus A Walgrave. Realtor Association of the Sioux Empire
- $389,9002 bd2 ba1.5k sqft1201 S Foss Ave, Sioux Falls, SD 57110For SaleMLS ID #22605741, Tim A Allex. Realtor Association of the Sioux Empire
- $455,0002 bd2 ba1.7k sqft1909 S Firefly Dr, Sioux Falls, SD 57110For SaleMLS ID #22601967, Rick G Trapp. Realtor Association of the Sioux Empire
- $375,0002 bd2 ba1.1k sqft1900 N Concord Dr, Sioux Falls, SD 57110For SaleMLS ID #22606413, Brad J Hanisch. Realtor Association of the Sioux Empire
- $299,9004 bd2 ba1.8k sqft217 N Needles Dr, Brandon, SD 57005For SaleMLS ID #22607278, Kory N Davis. Realtor Association of the Sioux Empire
- $565,0003 bd2 ba1.5k sqft416 N Almond Ave, Brandon, SD 57005For SaleMLS ID #22607141, Chuck A Moss. Realtor Association of the Sioux Empire
- $399,9002 bd2 ba1.2k sqft5321 S Bahnson Ave, Sioux Falls, SD 57110For SaleMLS ID #22607191, Brandon P Martens. Realtor Association of the Sioux Empire
- $435,9502 bd2 ba1.2k sqft5401 W Cushman St, Sioux Falls, SD 57107For SaleMLS ID #22603701, Moses H Turay. Realtor Association of the Sioux Empire
- $451,2503 bd2 ba1.2k sqft3701 S Momentus Cir, Sioux Falls, SD 57110For SaleMLS ID #22607048, Brady Hyde. Realtor Association of the Sioux Empire
- $445,0004 bd3 ba1.8k sqft5301 E Lumin St, Sioux Falls, SD 57108For SaleMLS ID #22607030, Brooke M Brown. Realtor Association of the Sioux Empire
- $400,0003 bd3 ba1.9k sqft5511 E Eastbridge Pl, Sioux Falls, SD 57110For SaleMLS ID #22605755, Sarah R Ekholm. Realtor Association of the Sioux Empire
- $384,9004 bd3 ba1.6k sqft3312 N Geneva Trl, Sioux Falls, SD 57107For SaleMLS ID #22607262, Eric C Brockhoft. Realtor Association of the Sioux Empire
- $349,4712 bd2 ba1k sqft316 S Willow Spring Dr, Sioux Falls, SD 57110New ConstructionRealtor Association of the Sioux Empire
- $417,5562 bd2 ba1.2k sqft6513 S Barclay Trl, Sioux Falls, SD 57106New ConstructionRealtor Association of the Sioux Empire
- $441,9003 bd3 ba1.5k sqft6304 S Dublin Ave, Sioux Falls, SD 57106New ConstructionRealtor Association of the Sioux Empire
