Experience the perfect blend of modern design, everyday comfort, and future potential in this beautifully crafted 3-bedroom, 2-bath home with a spacious 3-stall garage—designed to impress from the moment you arrive.
The striking curb appeal showcases a modern farmhouse aesthetic with contrasting siding, warm wood accents, and bold black garage doors. Inside, you’re welcomed by a bright, open-concept layout filled with natural light from oversized windows, creating a warm and inviting atmosphere.
The living room flows effortlessly into the kitchen and dining area—ideal for both entertaining and daily living. The kitchen features custom cabinetry, a large center island with seating, stylish pendant lighting, and a walk-in pantry designed for organization and ease.
The primary suite offers a relaxing retreat with a spacious bedroom, a beautifully finished bathroom, and a walk-in closet with custom shelving. Two additional bedrooms provide flexibility for guests, family, or a home office.
Function meets style with a thoughtfully designed mudroom featuring built-in storage and bench seating, along with a well-appointed laundry space for added convenience.
Step outside to enjoy the backyard patio—perfect for summer evenings—and take advantage of the walking path right out your back door, leading directly to Aspen Park for even more outdoor enjoyment.
Located within an HOA community, you’ll enjoy access to a Private Lake with fishing and paddle boating, as well as green space ideal for walking, relaxing, and connecting with nature.
The unfinished basement offers incredible opportunity to build equity and expand your living space, with room for two additional bedrooms, a full bathroom, a large family room, and ample storage—ready for your personal touch.
Throughout the home, you’ll find quality craftsmanship, warm neutral finishes, and thoughtful details that create a space that feels both elevated and welcoming.
Take advantage of a seller-paid PERMANENT rate buydown with preferred lender —helping significantly reduce your interest rate and monthly payment. Ask for details on how this can make homeownership more affordable.
Photos are for marketing purposes only and have been virtually staged.
For sale
$525,000
612 E Lakeview Dr, Brandon, SD 57005
3beds
1,600sqft
:
Get pre-qualified$3,379/mo
Single Family Residence
Built in 2021
9,112 Square Feet Lot
$-- Zestimate®
$328/sqft
$33/mo HOA
What's special
Warm wood accentsKitchen features custom cabinetryQuality craftsmanshipStylish pendant lightingWarm and inviting atmosphereBeautifully finished bathroomBold black garage doors
- 14 days |
- 418 |
- 18 |
Zillow last checked:
Listing updated:
Listed by:
Justin R Oakland,
Oakland Real Estate 605-553-5311
Source: Realtor Association of the Sioux Empire,MLS#: 22605274
Facts & features
Interior
Bedrooms & bathrooms
- Bedrooms: 3
- Bathrooms: 2
- Full bathrooms: 1
- 3/4 bathrooms: 1
- Main level bedrooms: 3
Primary bedroom
- Description: Primary Suite with Walk in Closet
- Level: Main
- Area: 156
- Dimensions: 13 x 12
Bedroom 2
- Description: Access to Guest Bathroom
- Level: Main
- Area: 110
- Dimensions: 11 x 10
Bedroom 3
- Description: Great Front Yard Views
- Level: Main
- Area: 110
- Dimensions: 10 x 11
Dining room
- Description: Slider to Back Patio
- Level: Main
- Area: 117
- Dimensions: 13 x 9
Kitchen
- Description: Lots of Cabinets, Large Island and Panty
- Level: Main
- Area: 216
- Dimensions: 18 x 12
Living room
- Description: Large Windows with Natural Light
- Level: Main
- Area: 225
- Dimensions: 15 x 15
Heating
- Natural Gas, 90% Efficient
Cooling
- Central Air
Appliances
- Included: Electric Range, Microwave, Dishwasher, Disposal, Refrigerator, Washer, Dryer
Features
- Master Bath, Main Floor Laundry, 3+ Bedrooms Same Level, High Speed Internet, Other
- Flooring: Carpet, Tile
- Basement: Full
Interior area
- Total interior livable area: 1,600 sqft
- Finished area above ground: 1,600
- Finished area below ground: 0
Property
Parking
- Total spaces: 3
- Parking features: Concrete
- Garage spaces: 3
Features
- Patio & porch: Patio, Front Porch
- Fencing: Partial
- Has view: Yes
- View description: Lake
- Has water view: Yes
- Water view: Lake
- Body of water: Temporary Check Back
Lot
- Size: 9,112 Square Feet
- Dimensions: 62 x 147
- Features: City Lot, Other, Villa
Details
- Parcel number: 95441
Construction
Type & style
- Home type: SingleFamily
- Architectural style: Ranch
- Property subtype: Single Family Residence
Materials
- Hard Board, Stone, Cement Siding, Other
- Roof: Composition
Condition
- Year built: 2021
Utilities & green energy
- Sewer: Public Sewer
- Water: Public
Community & HOA
Community
- Subdivision: ASPEN HARBOR AN ADDITION TO THE CITY OF BRANDON
HOA
- Has HOA: Yes
- Amenities included: Other
- HOA fee: $33 monthly
Location
- Region: Brandon
Financial & listing details
- Price per square foot: $328/sqft
- Tax assessed value: $432,500
- Annual tax amount: $6,813
- Date on market: 7/15/2026
- Road surface type: Asphalt, Concrete, Curb and Gutter
Estimated market value
Not available
Estimated sales range
Not available
Not available
Price history
| Date | Event | Price |
|---|---|---|
| 7/15/2026 | Listed for sale | $525,000$328/sqft |
Source:  Realtor Association of the Sioux Empire #22605274 Report a problem Realtor Association of the Sioux Empire #22605274 Report a problem | ||
| 6/9/2026 | Listing removed | $525,000$328/sqft |
Source: Realtor Association of the Sioux Empire #22602893 Report a problem | ||
| 4/27/2026 | Listed for sale | $525,000+7.2%$328/sqft |
Source: Realtor Association of the Sioux Empire #22602893 Report a problem | ||
| 3/31/2022 | Sold | $489,900$306/sqft |
Source: Realtor Association of the Sioux Empire #22200164 Report a problem | ||
| 1/14/2022 | Listed for sale | $489,900$306/sqft |
Source: Realtor Association of the Sioux Empire #22200164 Report a problem | ||
Public tax history
| Year | Property taxes | Tax assessment |
|---|---|---|
| 2025 | $6,659 -4% | $432,500 -2.9% |
| 2024 | $6,936 -7.9% | $445,300 |
| 2023 | $7,531 +78.1% | $445,300 +90.5% |
| 2022 | $4,229 | $233,800 |
| 2021 | -- | -- |
Find assessor info on the county website
Monthly payment
Est. payment
Payment breakdown
Explore the cost of this home by adjusting the details. Changes won't be saved.Climate risks
Neighborhood: 57005
Nearby schools
GreatSchools rating
- 9/10Robert Bennis Elementary - 05Grades: K-4Distance: 1.2 mi
- 9/10Brandon Valley Middle School - 02Grades: 7-8Distance: 0.7 mi
- 7/10Brandon Valley High School - 01Grades: 9-12Distance: 0.5 mi
Schools provided by the listing agent
- Elementary: Brandon ES
- Middle: Brandon Valley MS
- High: Brandon Valley HS
- District: Brandon Valley 49-2
Source: Realtor Association of the Sioux Empire. This data may not be complete. We recommend contacting the local school district to confirm school assignments for this home.
- $497,3003 bd2 ba1.6k sqft616 E Lakeview Dr, Brandon, SD 57005Off Market
- $497,1004 bd3 ba2.2k sqft608 E Lakeview Dr, Brandon, SD 57005Off Market
- $506,5004 bd3 ba1.5k sqft604 E Lakeview Dr, Brandon, SD 57005Off Market
- $249,0000.442 Acres607 E Lakeview Dr, Brandon, SD 57005Lot/Land

- $403,9003 bd2 ba1.4k sqft600 E Lakeview Dr, Brandon, SD 57005Off Market
- $199,9000.32 AcresS 4th Cir, Brandon, SD 57005Sold
- $844,0005 bd3 ba2k sqft605 E Lakeview Dr, Brandon, SD 57005Off Market
- $286,1002 bd-- ba2.3k sqft513 S 4th Ave, Brandon, SD 57005Off Market
A local agent can set up tours, give advice and negotiate with sellers.
A local lender can help you make sure your offer is ready when you are.
Similar homes
- $552,0003 bd2 ba1.7k sqft205 N Wildcat Dr, Sioux Falls, SD 57110For Sale
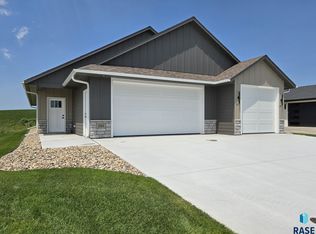
 MLS ID #22605639, Nikki L Petit. Realtor Association of the Sioux Empire
 - $470,0004 bd3 ba2k sqft713 N Anthem Dr, Sioux Falls, SD 57110For Sale
 MLS ID #22605162, Craig M Bertrand. Realtor Association of the Sioux Empire
 - $490,0003 bd2 ba1.6k sqft310 Quartzite Ave, Tea, SD 57064For Sale
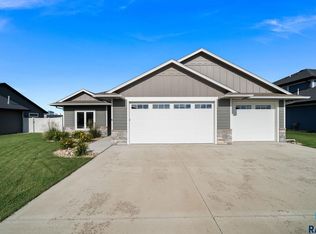 MLS ID #22605533, Rebecca M Ohayon. Realtor Association of the Sioux Empire
 - $610,0003 bd2 ba1.8k sqft6601 E 33rd St, Sioux Falls, SD 57110For Sale
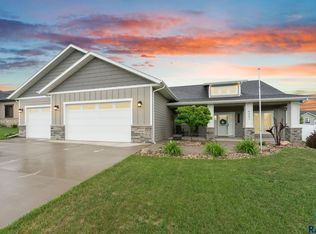 MLS ID #22604600, Beth E Meyer. Realtor Association of the Sioux Empire
 - $599,0003 bd2 ba1.8k sqft6600 E Fieldview St, Sioux Falls, SD 57110For SaleMLS ID #22604812, Brad J Hanisch. Realtor Association of the Sioux Empire
- $414,9002 bd2 ba1.5k sqft6325 S Buffalo Ridge Ave, Sioux Falls, SD 57108For SaleMLS ID #22605508, Andrea Simunek. Realtor Association of the Sioux Empire
- $487,5003 bd2 ba1.5k sqft5405 E Brennan Dr, Sioux Falls, SD 57110New ConstructionRealtor Association of the Sioux Empire
- $479,7504 bd3 ba1.9k sqft745 Fox Ct, Tea, SD 57064For SaleMLS ID #22604851, Bri L Krueger. Realtor Association of the Sioux Empire
- $384,9004 bd3 ba2k sqft5320 E 28th St, Sioux Falls, SD 57110For SaleMLS ID #22604045, Kory N Davis. Realtor Association of the Sioux Empire
- $544,9003 bd2 ba1.7k sqft519 Shirley St, Harrisburg, SD 57032For SaleMLS ID #22602165, Lynda F Billars. Realtor Association of the Sioux Empire
- from $449,9003 bd2 ba1.3k sqftKarver Plan, Willows Edge, Sioux Falls, SD 57110New ConstructionThe Rob Ellerman Team
- $473,9503 bd3 ba1.5k sqft5405 W Cushman St, Sioux Falls, SD 57107For SaleMLS ID #22603700, Elizabeth K Stallcup. Realtor Association of the Sioux Empire
- $464,9004 bd3 ba2.1k sqft716 Hillside St, Harrisburg, SD 57032For SaleMLS ID #22604456, Dani A Burkel. Realtor Association of the Sioux Empire
- $558,5003 bd2 ba1.6k sqft818 Almond Ave, Harrisburg, SD 57032For SaleMLS ID #22604270, Brooke M Brown. Realtor Association of the Sioux Empire
- $365,0002 bd2 ba1k sqft6740 W Viola Ct, Sioux Falls, SD 57107For SaleMLS ID #22605441, Carrie C Randazzo. Realtor Association of the Sioux Empire
- $434,8003 bd2 ba1.3k sqft805 Sarah C St, Garretson, SD 57030For SaleMLS ID #22604254, Amy L Evans. Realtor Association of the Sioux Empire
- $420,0002 bd2 ba1.5k sqft1600 S Meadowland Ave, Sioux Falls, SD 57106For SaleMLS ID #22605402, Carman M Ward. Realtor Association of the Sioux Empire
- $425,0004 bd3 ba1.9k sqft2813 W Costello Rd, Sioux Falls, SD 57105For SaleMLS ID #22604708, Jessica N Scott. Realtor Association of the Sioux Empire
- $425,0004 bd3 ba2.2k sqft218 Creekside Ave, Harrisburg, SD 57032For SaleMLS ID #22604529, Zach J Doohen. Realtor Association of the Sioux Empire
- $585,0003 bd2 ba1.6k sqft520 Quartzite Ave, Tea, SD 57064For SaleMLS ID #22604373, Carman M Ward. Realtor Association of the Sioux Empire
