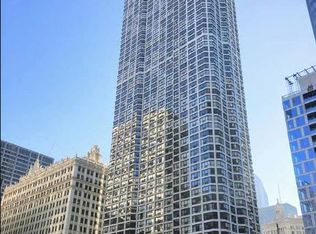
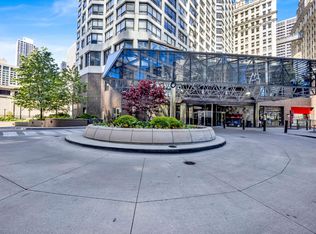
Welcome to River Plaza. You will not want to miss these all around spectacular River and Skyline views. From this home you'll be able to look out to the cities most iconic buildings like The Wrigley Building and more. Newly renovated from top to bottom this amazing and highly sought after 1 bed 1 bath floor plan is the ideal City pad. This spacious condo has been thoughtfully updated to today's taste, boasting an abundance of natural sun light throughout. The kitchen is a modern design with 48" white custom cabinets, quartz counter tops with a thin glass subway tile backsplash, all Stainless Steel GE appliances, an Edgestar mini-wine fridge, tons of storage, huge walk-in closet that doubles as a pantry, complete with custom shelving and automatic light. The unit showcases high-end wide plank Oak engineered wood flooring in every room. The bedroom is an ideal size that easily fits a King bed, two end tables, a dresser and seating bench for total City view enjoyment; the bedroom closets are also professionally organized with custom shelving. A true spa like bath unlike any other featuring an extra wide walk-in shower, custom cabinets, dual vanity sinks and quartz counter tops adjacent to the bathroom for more storage is a second walk-in linen closet professionally organized with custom shelving. All of this plus a deeded garage parking space included in the price!! Monthly assessment includes heat, air conditioning, water, cable TV and internet. The building offers 24 hour door staff, on-site management, a dry-cleaner, a rather large gym, party room and of course the in-door pool and whirlpool connected to the common roof deck overlooking the City and River walk. Additional amenities are, restaurants and a salon. This home is truly in one of the city's most desired and vibrant neighborhoods. Walk to shops, restaurants, bars, train stops, the River Walk and so much more. Parking space C77 Included!!
Closed
$350,000
405 N Wabash Ave Unit 2510, Chicago, IL 60611
1beds
833sqft
Condominium, Single Family Residence
Built in 1978
-- sqft lot
$353,300 Zestimate®
$420/sqft
$2,627 Estimated rent
Home value
$353,300
$332,000 - $378,000
$2,627/mo
Zestimate® history
Owner options
List your home for rent
$2,627/mo
Rent Zestimate®
Find your next renter with Zillow Rental Manager. Plus, with online applications, you can quickly screen prospective tenants – for free.
$2,627/mo
Rent Zestimate®
Refinance and save
$3,507/mo
Est. payment
Refinancing to a lower rate could help reduce your monthly payments and save thousands over the life of the loan.
$3,507/mo
Est. payment
Explore your selling options
Work with a Zillow partner agent
Leverage their expertise and Zillow's premium Showcase listings to get your home seen by more buyers.
Get startedList with your own agent
Get your home in front of millions of buyers by listing it on Zillow.
Learn how to do itSell it yourself
Take full control of how buyers see your home on Zillow by listing For Sale by Owner (FSBO).
List your homeWhat's special
Common roof deckSpacious condoTons of storageKing bedIn-door poolHuge walk-in closetBedroom closets
Zillow last checked:
Listing updated:
Listed by:
Juany Honeycutt 773-968-6625,
Jameson Sotheby's Intl Realty
Bought with:
Tania Mihaylova
REMAX Legends
Source: MRED as distributed by MLS GRID,MLS#: 11974910
Facts & features
Interior
Bedrooms & bathrooms
- Bedrooms: 1
- Bathrooms: 1
- Full bathrooms: 1
Rooms
- Room types: Walk In Closet
Primary bedroom
- Features: Flooring (Wood Laminate), Window Treatments (Blinds)
- Level: Main
- Area: 280 Square Feet
- Dimensions: 20X14
Dining room
- Features: Flooring (Wood Laminate)
- Level: Main
- Dimensions: COMBO
Kitchen
- Features: Kitchen (Eating Area-Breakfast Bar, Island, Pantry-Closet, Custom Cabinetry, SolidSurfaceCounter, Updated Kitchen), Flooring (Wood Laminate)
- Level: Main
- Area: 104 Square Feet
- Dimensions: 13X8
Living room
- Features: Flooring (Wood Laminate), Window Treatments (Blinds)
- Level: Main
- Area: 285 Square Feet
- Dimensions: 19X15
Walk in closet
- Features: Flooring (Wood Laminate)
- Level: Main
- Area: 30 Square Feet
- Dimensions: 6X5
Heating
- Forced Air
Cooling
- Central Air, Zoned
Appliances
- Included: Range, Microwave, Dishwasher, Refrigerator, High End Refrigerator, Stainless Steel Appliance(s), Wine Refrigerator, Electric Cooktop
- Laundry: Common Area
Features
- Storage
- Flooring: Hardwood, Laminate
- Basement: None
Interior area
- Total structure area: 833
- Total interior livable area: 833 sqft
Property
Parking
- Total spaces: 1
- Parking features: Concrete, Garage Door Opener, On Site, Garage Owned, Attached, Garage
- Attached garage spaces: 1
- Has uncovered spaces: Yes
Accessibility
- Accessibility features: No Disability Access
Features
- On waterfront: Yes
Details
- Additional parcels included: 17103204012330
- Parcel number: 17101320371362
- Special conditions: Reserve Fee Required
Construction
Type & style
- Home type: Condo
- Property subtype: Condominium, Single Family Residence
Materials
- Concrete
- Foundation: Concrete Perimeter
Condition
- New construction: No
- Year built: 1978
- Major remodel year: 2020
Utilities & green energy
- Electric: 100 Amp Service
- Sewer: Public Sewer
- Water: Lake Michigan, Public
Community & HOA
Community
- Subdivision: River Plaza
HOA
- Has HOA: Yes
- Amenities included: Bike Room/Bike Trails, Door Person, Coin Laundry, Elevator(s), Exercise Room, Storage, On Site Manager/Engineer, Party Room, Sundeck, Indoor Pool, Receiving Room, Restaurant, Service Elevator(s), Valet/Cleaner, Spa/Hot Tub, Business Center, Laundry
- Services included: Heat, Air Conditioning, Water, Parking, Insurance, Doorman, Cable TV, Exercise Facilities, Pool, Exterior Maintenance, Lawn Care, Scavenger, Internet
- HOA fee: $998 monthly
Location
- Region: Chicago
Financial & listing details
- Price per square foot: $420/sqft
- Tax assessed value: $304,540
- Annual tax amount: $6,519
- Date on market: 2/19/2024
- Listing terms: Cash
- Ownership: Condo
Price history
| Date | Event | Price |
|---|---|---|
| 4/5/2024 | Sold | $350,000-1.4%$420/sqft |
Source:  MRED as distributed by MLS GRID #11974910 Report a problem MRED as distributed by MLS GRID #11974910 Report a problem | ||
| 2/26/2024 | Contingent | $355,000$426/sqft |
Source: MRED as distributed by MLS GRID #11974910 Report a problem | ||
| 2/19/2024 | Listed for sale | $355,000+31.5%$426/sqft |
Source: MRED as distributed by MLS GRID #11974910 Report a problem | ||
| 10/23/2009 | Sold | $270,000+24.1%$324/sqft |
Source: Public Record Report a problem | ||
| 3/12/2004 | Sold | $217,500+314.3%$261/sqft |
Source: Public Record Report a problem | ||
| 4/10/2001 | Sold | $52,500-55.5%$63/sqft |
Source: Public Record Report a problem | ||
| 9/27/1994 | Sold | $118,000$142/sqft |
Source: Public Record Report a problem | ||
Public tax history
| Year | Property taxes | Tax assessment |
|---|---|---|
| 2024 | $5,767 -5% | $30,454 +5.9% |
| 2023 | $6,069 +2.6% | $28,763 |
| 2022 | $5,916 +2.3% | $28,763 |
| 2021 | $5,784 +3% | $28,763 +14.2% |
| 2020 | $5,613 +2.1% | $25,197 -7.9% |
| 2019 | $5,496 +1.7% | $27,356 |
| 2018 | $5,404 +0.9% | $27,356 +10% |
| 2017 | $5,354 +7.5% | $24,873 |
| 2016 | $4,982 +9.3% | $24,873 |
| 2015 | $4,558 +16.3% | $24,873 +17.7% |
| 2014 | $3,919 +2% | $21,124 |
| 2013 | $3,842 +1.4% | $21,124 |
| 2012 | $3,791 +5.3% | $21,124 -4.9% |
| 2011 | $3,601 -0.4% | $22,219 |
| 2010 | $3,616 -12.3% | $22,219 -16% |
| 2009 | $4,125 +26% | $26,452 +15.9% |
| 2008 | $3,273 +1% | $22,819 |
| 2007 | $3,241 -1.1% | $22,819 |
| 2006 | $3,276 -3.3% | $22,819 +10.1% |
| 2005 | $3,387 +1% | $20,725 |
| 2004 | $3,352 +37.8% | $20,725 |
| 2003 | $2,433 -5.4% | $20,725 +28.4% |
| 2002 | $2,572 -8% | $16,139 |
| 2001 | $2,795 +34.3% | $16,139 |
| 2000 | $2,082 -14.7% | $16,139 +25.7% |
| 1999 | $2,439 | $12,835 |
Find assessor info on the county website
Neighborhood: River North
Nearby homes
- $227,3001 bd1 ba650 sqft405 N Wabash Ave UNIT 101, Chicago, IL 60611Off Market

- $259,2001 bd1 ba900 sqft405 N Wabash Ave UNIT 102, Chicago, IL 60611Off Market
- $186,700-- bd-- ba-- sqft405 N Wabash Ave UNIT 103, Chicago, IL 60611Off Market
- $235,000-- bd1 ba550 sqft405 N Wabash Ave UNIT 104, Chicago, IL 60611For Sale
- $179,100-- bd1 ba565 sqft405 N Wabash Ave UNIT 105, Chicago, IL 60611Off Market
- $214,200-- bd1 ba665 sqft405 N Wabash Ave UNIT 106, Chicago, IL 60611Off Market
- $265,3001 bd1 ba890 sqft405 N Wabash Ave UNIT 107, Chicago, IL 60611Off Market
- $241,500-- bd-- ba-- sqft405 N Wabash Ave UNIT 108, Chicago, IL 60611Off Market
- $264,3001 bd1 ba550 sqft405 N Wabash Ave UNIT 109, Chicago, IL 60611Off Market
Nearby schools
GreatSchools rating
- 4/10Ogden Elementary SchoolGrades: PK-8Distance: 0.7 mi
- 1/10Wells Community Academy High SchoolGrades: 9-12Distance: 2.3 mi
Schools provided by the listing agent
- District: 299
Source: MRED as distributed by MLS GRID. This data may not be complete. We recommend contacting the local school district to confirm school assignments for this home.
Get a cash offer in 3 minutes
Find out how much your home could sell for in as little as 3 minutes with a no-obligation cash offer.
Estimated market value
$353,300
Get a cash offer in 3 minutes
Find out how much your home could sell for in as little as 3 minutes with a no-obligation cash offer.
Estimated market value
$353,300
- Illinois
- Cook County
- Chicago
- 60611
- River North
- 405 N Wabash Ave Unit 2510
Nearby cities
Nearby neighborhoods
Nearby zip codes
Other Chicago Topics
