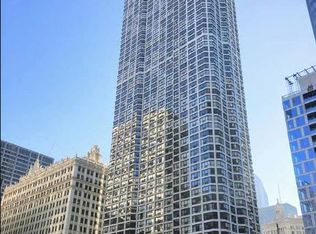
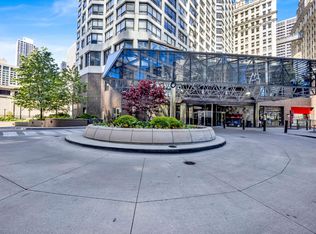
Resplendent with iconic Chicago views is the way to start and end your day. This generous one bed, one bath is a neutral palette of freshly painted walls and pale grey soft pile carpet which provide the back drop for a life well lived in a space that inspires. Yes even while you do laundry IN UNIT! A rare and delightful features that eludes most other units in the building. The south facing windows allow for enjoyment of the warmth of the sun as it illuminates both living room and bedroom. Sparkling off the river below and against the back drop of the iconic Wrigley clock tower light extenuates every room and window bay. Not to be outdone by the spectacular evening skyline. In a building so uniquely located to all that is walk able in Downtown Chicago, the famed Chicago Riverwalk and eateries to the south, a plethora of entertainment and nightlife, there is no shortage of happenings just outside your front door. Walk able to Trader Joes, Jewel and Whole Foods coupled with all L lines just a few blocks away. Generously scaled , 24 hour gym outfitted with robust cardio equipment, weight lifting racks and machines coupled with an indoor pool for year round aquatics, on site restaurants and physical therapy group health and wellness can be front and center. Deeded and attached garage Parking is available for an additional 35K. Investor friendly
Closed
$275,000
405 N Wabash Ave Unit 2907, Chicago, IL 60611
1beds
808sqft
Condominium, Single Family Residence
Built in 1977
-- sqft lot
$235,400 Zestimate®
$340/sqft
$2,603 Estimated rent
Home value
$235,400
$205,000 - $268,000
$2,603/mo
Zestimate® history
Owner options
List your home for rent
$2,603/mo
Rent Zestimate®
Find your next renter with Zillow Rental Manager. Plus, with online applications, you can quickly screen prospective tenants – for free.
$2,603/mo
Rent Zestimate®
Refinance and save
$2,739/mo
Est. payment
Refinancing to a lower rate could help reduce your monthly payments and save thousands over the life of the loan.
$2,739/mo
Est. payment
Explore your selling options
Work with a Zillow partner agent
Leverage their expertise and Zillow's premium Showcase listings to get your home seen by more buyers.
Get startedList with your own agent
Get your home in front of millions of buyers by listing it on Zillow.
Learn how to do itSell it yourself
Take full control of how buyers see your home on Zillow by listing For Sale by Owner (FSBO).
List your homeWhat's special
Zillow last checked:
Listing updated:
Listed by:
Jennifer Lapins 312-343-3500,
@properties Christie's International Real Estate
Bought with:
Grigory Pekarsky
Vesta Preferred LLC
Source: MRED as distributed by MLS GRID,MLS#: 12131917
Facts & features
Interior
Bedrooms & bathrooms
- Bedrooms: 1
- Bathrooms: 1
- Full bathrooms: 1
Rooms
- Room types: Gallery
Primary bedroom
- Features: Flooring (Carpet)
- Level: Main
- Area: 156 Square Feet
- Dimensions: 13X12
Dining room
- Features: Flooring (Carpet)
- Level: Main
- Dimensions: COMBO
Other
- Features: Flooring (Ceramic Tile)
- Level: Main
- Area: 64 Square Feet
- Dimensions: 16X4
Kitchen
- Features: Kitchen (Eating Area-Breakfast Bar, Galley), Flooring (Ceramic Tile)
- Level: Main
- Area: 77 Square Feet
- Dimensions: 11X7
Laundry
- Features: Flooring (Ceramic Tile)
- Level: Main
- Area: 28 Square Feet
- Dimensions: 7X4
Living room
- Features: Flooring (Carpet), Window Treatments (Bay Window(s))
- Level: Main
- Area: 266 Square Feet
- Dimensions: 19X14
Heating
- Forced Air, Indv Controls
Cooling
- Central Air
Appliances
- Included: Range, Microwave, Dishwasher, Refrigerator, Freezer, Washer, Dryer
- Laundry: Washer Hookup, Main Level, In Unit, Laundry Closet
Features
- Doorman
- Basement: None
Interior area
- Total structure area: 0
- Total interior livable area: 808 sqft
Property
Parking
- Total spaces: 1
- Parking features: Garage Door Opener, Heated Garage, On Site, Deeded, Attached, Garage
- Attached garage spaces: 1
- Has uncovered spaces: Yes
Accessibility
- Accessibility features: No Disability Access
Features
- Has view: Yes
- View description: Water
- Has water view: Yes
- Water view: Water
Details
- Additional parcels included: 17101320401185
- Parcel number: 17101320371413
- Special conditions: None
Construction
Type & style
- Home type: Condo
- Property subtype: Condominium, Single Family Residence
Materials
- Concrete
Condition
- New construction: No
- Year built: 1977
Utilities & green energy
- Sewer: Public Sewer
- Water: Lake Michigan
Community & HOA
HOA
- Has HOA: Yes
- Amenities included: Bike Room/Bike Trails, Door Person, Elevator(s), Exercise Room, Storage, On Site Manager/Engineer, Party Room, Sundeck, Indoor Pool, Receiving Room, Restaurant, Security Door Lock(s), Service Elevator(s), Valet/Cleaner, Business Center, Private Indoor Pool
- Services included: Heat, Air Conditioning, Water, Parking, Insurance, Doorman, Cable TV, Exercise Facilities, Pool, Exterior Maintenance, Internet
- HOA fee: $786 monthly
Location
- Region: Chicago
Financial & listing details
- Price per square foot: $340/sqft
- Tax assessed value: $302,580
- Annual tax amount: $5,965
- Date on market: 8/7/2024
- Listing terms: Conventional
- Ownership: Condo
Price history
| Date | Event | Price |
|---|---|---|
| 10/23/2024 | Sold | $275,000$340/sqft |
Source:  MRED as distributed by MLS GRID #12131917 Report a problem MRED as distributed by MLS GRID #12131917 Report a problem | ||
| 10/5/2024 | Pending sale | $275,000$340/sqft |
Source: MRED as distributed by MLS GRID #12131917 Report a problem | ||
| 9/9/2024 | Contingent | $275,000$340/sqft |
Source: MRED as distributed by MLS GRID #12131917 Report a problem | ||
| 9/6/2024 | Price change | $275,000-8%$340/sqft |
Source: MRED as distributed by MLS GRID #12131917 Report a problem | ||
| 8/7/2024 | Listed for sale | $299,000$370/sqft |
Source: MRED as distributed by MLS GRID #12131917 Report a problem | ||
Public tax history
| Year | Property taxes | Tax assessment |
|---|---|---|
| 2024 | -- | $30,258 +5.2% |
| 2023 | $5,369 +3% | $28,763 |
| 2022 | $5,213 +1.9% | $28,763 |
| 2021 | $5,114 +4.7% | $28,763 +14.9% |
| 2020 | $4,886 +2.4% | $25,035 -7.9% |
| 2019 | $4,772 +1.7% | $27,180 |
| 2018 | $4,690 +2.1% | $27,180 +10% |
| 2017 | $4,593 +3.2% | $24,713 |
| 2016 | $4,450 +9.9% | $24,713 |
| 2015 | $4,048 +18.4% | $24,713 +17.7% |
| 2014 | $3,418 +2.4% | $20,989 |
| 2013 | $3,339 +0.6% | $20,989 |
| 2012 | $3,319 +2.1% | $20,989 -4.9% |
| 2011 | $3,250 -9.5% | $22,076 |
| 2010 | $3,592 -12.3% | $22,076 -16% |
| 2009 | $4,098 +26% | $26,281 +15.9% |
| 2008 | $3,252 +1% | $22,673 |
| 2007 | $3,220 -1.1% | $22,673 |
| 2006 | $3,255 -3.3% | $22,673 +10.1% |
| 2005 | $3,365 +1% | $20,592 |
| 2004 | $3,331 +2.2% | $20,592 |
| 2003 | $3,258 +13.1% | $20,592 +28.4% |
| 2002 | $2,881 +3.8% | $16,036 |
| 2001 | $2,777 +34.4% | $16,036 |
| 2000 | $2,066 -16.2% | $16,036 +25.7% |
| 1999 | $2,466 | $12,753 |
Find assessor info on the county website
Neighborhood: River North
Nearby homes
- $230,5001 bd1 ba650 sqft405 N Wabash Ave UNIT 101, Chicago, IL 60611Off Market

- $260,9001 bd1 ba900 sqft405 N Wabash Ave UNIT 102, Chicago, IL 60611Off Market
- $185,400-- bd-- ba-- sqft405 N Wabash Ave UNIT 103, Chicago, IL 60611Off Market
- $235,000-- bd1 ba550 sqft405 N Wabash Ave UNIT 104, Chicago, IL 60611For Sale
- $175,900-- bd1 ba565 sqft405 N Wabash Ave UNIT 105, Chicago, IL 60611Off Market
- $216,900-- bd1 ba665 sqft405 N Wabash Ave UNIT 106, Chicago, IL 60611Off Market
- $262,3001 bd1 ba890 sqft405 N Wabash Ave UNIT 107, Chicago, IL 60611Off Market
- $239,800-- bd-- ba-- sqft405 N Wabash Ave UNIT 108, Chicago, IL 60611Off Market
- $259,1001 bd1 ba550 sqft405 N Wabash Ave UNIT 109, Chicago, IL 60611Off Market
Nearby schools
GreatSchools rating
- 4/10Ogden Elementary SchoolGrades: PK-8Distance: 0.7 mi
- 1/10Wells Community Academy High SchoolGrades: 9-12Distance: 2.3 mi
Schools provided by the listing agent
- Elementary: Ogden Elementary
- Middle: Ogden Elementary
- District: 299
Source: MRED as distributed by MLS GRID. This data may not be complete. We recommend contacting the local school district to confirm school assignments for this home.
Get a cash offer in 3 minutes
Find out how much your home could sell for in as little as 3 minutes with a no-obligation cash offer.
Estimated market value
$235,400
Get a cash offer in 3 minutes
Find out how much your home could sell for in as little as 3 minutes with a no-obligation cash offer.
Estimated market value
$235,400
- Illinois
- Cook County
- Chicago
- 60611
- River North
- 405 N Wabash Ave Unit 2907
Nearby cities
Nearby neighborhoods
Nearby zip codes
Other Chicago Topics
