Location! Location! Location and LAUNDRY IN-UNIT! Jaw dropping UNOBSTRUCTED panoramic city, river and lake views from FROM EVERY ROOM in this COMPLETELY renovated (down to the studs) 1200 sqft+ SE facing CORNER unit in the heart of River North. This gorgeous sun-filled 2 bed (converted into a 1 bed +large dining room) / 2 bath condo features elevated curated finishes throughout, widened hallways, desirable open kitchen/living room/dining room layout, beautiful solid bamboo hardwood flooring throughout, automatic blinds, professionally organized closets and Bosch W/D IN UNIT (most units do not have this!). ELEVATED fully remodeled Chef's kitchen includes Thermador induction cooktop, paneled Miele refrigerator, Bosch dishwasher, Bosch microwave/convection oven, quartz countertops, full height stainless steel backsplash, beautiful island with storage and hot water tap. UNPARRALLED views from the enormous primary suite that has been soundproofed with 2 layers of drywall, includes 2 large closets and lavish spa-like primary bathroom offering oversized designer vanity, stylish marble countertops, a walk-in shower and ample storage. Second bedroom walls have been opened up to create the expansive dining area with the most incredible views and offers flexibility to be converted back into a bedroom when needed. 2nd bathroom has also been completely renovated with the most elegant finishes. Building amenities include on-site management, a 24-hour doorman, grocery store, business center, meeting room, indoor pool, sundeck and fitness center. This is the PERFECT IN-TOWN condo! Literally steps to EVERYTHING - grocery stores, Michigan Ave, the lakefront, RiverWalk, shopping, the best restaurants, nightlife, coffee shops, parks and so much more. Close proximity to Lakeshore Drive, highways and public transportation. Deeded parking additional $35,000.
Closed
$534,900
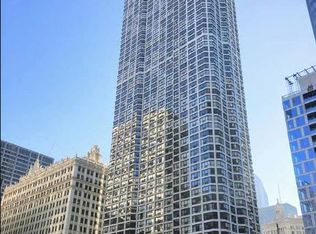
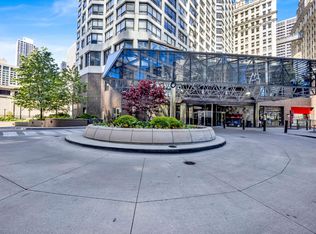
405 N Wabash Ave Unit 3709, Chicago, IL 60611
2beds
1,250sqft
Condominium, Single Family Residence
Built in 1977
-- sqft lot
$601,400 Zestimate®
$428/sqft
$4,448 Estimated rent
Home value
$601,400
$553,000 - $656,000
$4,448/mo
Zestimate® history
Owner options
List your home for rent
$4,448/mo
Rent Zestimate®
Find your next renter with Zillow Rental Manager. Plus, with online applications, you can quickly screen prospective tenants – for free.
$4,448/mo
Rent Zestimate®
Refinance and save
$5,333/mo
Est. payment
Refinancing to a lower rate could help reduce your monthly payments and save thousands over the life of the loan.
$5,333/mo
Est. payment
Explore your selling options
Work with a Zillow partner agent
Leverage their expertise and Zillow's premium Showcase listings to get your home seen by more buyers.
Get startedList with your own agent
Get your home in front of millions of buyers by listing it on Zillow.
Learn how to do itSell it yourself
Take full control of how buyers see your home on Zillow by listing For Sale by Owner (FSBO).
List your homeWhat's special
Zillow last checked:
Listing updated:
Listed by:
Rubina Bokhari 773-466-7150,
Compass,
Azin Amiran,
Compass
Bought with:
Anthony Garcia
Streeterville Realty, LLC
Source: MRED as distributed by MLS GRID,MLS#: 12003071
Facts & features
Interior
Bedrooms & bathrooms
- Bedrooms: 2
- Bathrooms: 2
- Full bathrooms: 2
Rooms
- Room types: No additional rooms
Primary bedroom
- Features: Flooring (Carpet), Bathroom (Full, Shower Only)
- Level: Main
- Area: 180 Square Feet
- Dimensions: 15X12
Bedroom 2
- Features: Flooring (Carpet)
- Level: Main
- Area: 154 Square Feet
- Dimensions: 14X11
Dining room
- Features: Flooring (Hardwood)
- Level: Main
- Area: 90 Square Feet
- Dimensions: 09X10
Kitchen
- Features: Flooring (Hardwood)
- Level: Main
- Area: 80 Square Feet
- Dimensions: 08X10
Living room
- Features: Flooring (Hardwood)
- Level: Main
- Area: 345 Square Feet
- Dimensions: 23X15
Heating
- Forced Air
Cooling
- Central Air
Appliances
- Included: Range, Microwave, Dishwasher, Refrigerator, Washer, Dryer
- Laundry: In Unit
Features
- Basement: None
Interior area
- Total structure area: 0
- Total interior livable area: 1,250 sqft
Property
Parking
- Total spaces: 1
- Parking features: Circular Driveway, Garage Door Opener, Heated Garage, On Site, Deeded, Attached, Garage
- Attached garage spaces: 1
- Has uncovered spaces: Yes
Accessibility
- Accessibility features: No Disability Access
Details
- Additional parcels included: 17101320401260
- Parcel number: 17101320371516
- Special conditions: None
Construction
Type & style
- Home type: Condo
- Property subtype: Condominium, Single Family Residence
Materials
- Concrete
Condition
- New construction: No
- Year built: 1977
Utilities & green energy
- Sewer: Public Sewer
- Water: Lake Michigan
Community & HOA
Community
- Subdivision: River Plaza
HOA
- Has HOA: Yes
- Amenities included: Bike Room/Bike Trails, Door Person, Coin Laundry, Elevator(s), Exercise Room, Storage, Health Club, On Site Manager/Engineer, Party Room, Sundeck, Indoor Pool, Receiving Room, Restaurant, Valet/Cleaner, Spa/Hot Tub, Business Center
- Services included: Heat, Air Conditioning, Water, Insurance, Doorman, Cable TV, Exercise Facilities, Pool, Exterior Maintenance, Lawn Care, Scavenger, Snow Removal, Internet
- HOA fee: $1,499 monthly
Location
- Region: Chicago
Financial & listing details
- Price per square foot: $428/sqft
- Tax assessed value: $604,580
- Annual tax amount: $11,839
- Date on market: 5/1/2024
- Listing terms: Cash
- Ownership: Condo
Price history
| Date | Event | Price |
|---|---|---|
| 4/30/2024 | Sold | $534,900+22.3%$428/sqft |
Source:  MRED as distributed by MLS GRID #12003071 Report a problem MRED as distributed by MLS GRID #12003071 Report a problem | ||
| 8/4/2014 | Sold | $437,500$350/sqft |
Source: Public Record Report a problem | ||
Public tax history
| Year | Property taxes | Tax assessment |
|---|---|---|
| 2024 | $10,787 -7% | $60,458 +3.8% |
| 2023 | $11,593 +2.8% | $58,261 |
| 2022 | $11,280 +2.1% | $58,261 |
| 2021 | $11,046 +5.7% | $58,261 +16.5% |
| 2020 | $10,452 +2.3% | $50,022 -7.9% |
| 2019 | $10,222 +1.7% | $54,307 |
| 2018 | $10,049 +1.5% | $54,307 +10% |
| 2017 | $9,903 +5.5% | $49,379 |
| 2016 | $9,390 +9.6% | $49,379 |
| 2015 | $8,568 +10.1% | $49,379 +17.7% |
| 2014 | $7,781 +2% | $41,938 |
| 2013 | $7,627 +1.4% | $41,938 |
| 2012 | $7,526 +5.3% | $41,938 -4.9% |
| 2011 | $7,148 -0.4% | $44,111 |
| 2010 | $7,178 -12.3% | $44,111 -16% |
| 2009 | $8,189 +26% | $52,514 +15.9% |
| 2008 | $6,499 +1% | $45,302 |
| 2007 | $6,434 -1.1% | $45,302 |
| 2006 | $6,503 -3.3% | $45,302 +10.1% |
| 2005 | $6,723 +1% | $41,146 |
| 2004 | $6,656 +2.2% | $41,146 |
| 2003 | $6,511 +13.1% | $41,146 +28.4% |
| 2002 | $5,757 +3.8% | $32,042 |
| 2001 | $5,549 +13.4% | $32,042 |
| 2000 | $4,895 -0.7% | $32,042 +25.7% |
| 1999 | $4,928 | $25,481 |
Find assessor info on the county website
Neighborhood: River North
Nearby homes
- $229,1001 bd1 ba650 sqft405 N Wabash Ave UNIT 101, Chicago, IL 60611Off Market

- $260,9001 bd1 ba900 sqft405 N Wabash Ave UNIT 102, Chicago, IL 60611Off Market
- $186,700-- bd-- ba-- sqft405 N Wabash Ave UNIT 103, Chicago, IL 60611Off Market
- $235,000-- bd1 ba550 sqft405 N Wabash Ave UNIT 104, Chicago, IL 60611For Sale
- $180,200-- bd1 ba565 sqft405 N Wabash Ave UNIT 105, Chicago, IL 60611Off Market
- $215,800-- bd1 ba665 sqft405 N Wabash Ave UNIT 106, Chicago, IL 60611Off Market
- $269,1001 bd1 ba890 sqft405 N Wabash Ave UNIT 107, Chicago, IL 60611Off Market
- $243,000-- bd-- ba-- sqft405 N Wabash Ave UNIT 108, Chicago, IL 60611Off Market
- $268,2001 bd1 ba550 sqft405 N Wabash Ave UNIT 109, Chicago, IL 60611Off Market
Nearby schools
GreatSchools rating
- 4/10Ogden Elementary SchoolGrades: PK-8Distance: 0.7 mi
- 1/10Wells Community Academy High SchoolGrades: 9-12Distance: 2.3 mi
Schools provided by the listing agent
- District: 299
Source: MRED as distributed by MLS GRID. This data may not be complete. We recommend contacting the local school district to confirm school assignments for this home.
Get a cash offer in 3 minutes
Find out how much your home could sell for in as little as 3 minutes with a no-obligation cash offer.
Estimated market value
$601,400
Get a cash offer in 3 minutes
Find out how much your home could sell for in as little as 3 minutes with a no-obligation cash offer.
Estimated market value
$601,400
- Illinois
- Cook County
- Chicago
- 60611
- River North
- 405 N Wabash Ave Unit 3709
Nearby cities
Nearby neighborhoods
Nearby zip codes
Other Chicago Topics
