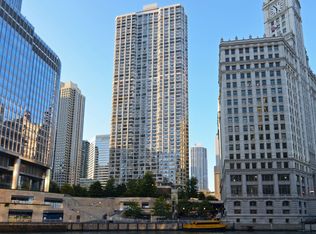
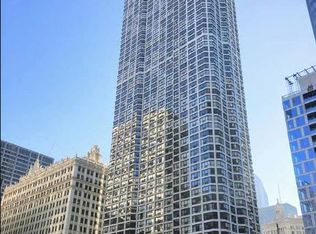
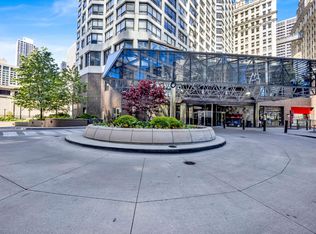
This southwest corner 2Bed/2Bath condo offers BREATHTAKING views of the city skyline & Chicago River from its high floor. As you step into the home, you'll be greeted by a beautiful open entryway and views! The kitchen has been upgraded with new appliances, never used & still under warranty! Enjoy an abundance of natural light through the wall of windows and a spacious living room, perfect for entertaining guests. Retreat to the massive primary suite including ample storage space and ensuite bath. Second bedroom is very generous in size and second full bath just down the hall. Unit has brand new high quality carpet throughout & rare IN UNIT WASHER/DRYER! The building itself is full of amenities, including on-site management, a 24-hour doorman, grocery store, business center, meeting room, indoor pool, sun deck, and fitness center. Located in the heart of Chicago, this condo is just steps away from Michigan Avenue shopping and dining, making it the perfect location for those who want to be in the midst of everything that this vibrant city has to offer. Don't miss your chance to experience luxurious living with incredible views in a prime location! Take a 3D Tour, CLICK on the 3D BUTTON & Walk Around. Watch a Custom Drone Video Tour, Click on Video Button!
Closed
$440,000
405 N Wabash Ave Unit 4104, Chicago, IL 60611
2beds
1,250sqft
Condominium, Single Family Residence
Built in 1977
-- sqft lot
$520,400 Zestimate®
$352/sqft
$4,448 Estimated rent
Home value
$520,400
$479,000 - $567,000
$4,448/mo
Zestimate® history
Owner options
List your home for rent
$4,448/mo
Rent Zestimate®
Find your next renter with Zillow Rental Manager. Plus, with online applications, you can quickly screen prospective tenants – for free.
$4,448/mo
Rent Zestimate®
Refinance and save
$4,370/mo
Est. payment
Refinancing to a lower rate could help reduce your monthly payments and save thousands over the life of the loan.
$4,370/mo
Est. payment
Explore your selling options
Work with a Zillow partner agent
Leverage their expertise and Zillow's premium Showcase listings to get your home seen by more buyers.
Get startedList with your own agent
Get your home in front of millions of buyers by listing it on Zillow.
Learn how to do itSell it yourself
Take full control of how buyers see your home on Zillow by listing For Sale by Owner (FSBO).
List your homeWhat's special
Indoor poolNew appliancesFitness centerBusiness centerNatural lightGrocery storeEnsuite bath
Zillow last checked:
Listing updated:
Listed by:
Matt Laricy 708-250-2696,
Americorp, Ltd
Bought with:
Jordan Pyle
Compass
Source: MRED as distributed by MLS GRID,MLS#: 11802953
Facts & features
Interior
Bedrooms & bathrooms
- Bedrooms: 2
- Bathrooms: 2
- Full bathrooms: 2
Rooms
- Room types: No additional rooms
Primary bedroom
- Features: Flooring (Carpet), Bathroom (Full)
- Level: Main
- Area: 252 Square Feet
- Dimensions: 21X12
Bedroom 2
- Features: Flooring (Carpet)
- Level: Main
- Area: 154 Square Feet
- Dimensions: 14X11
Dining room
- Features: Flooring (Carpet)
- Level: Main
- Area: 88 Square Feet
- Dimensions: 8X11
Kitchen
- Features: Kitchen (Eating Area-Breakfast Bar), Flooring (Other)
- Level: Main
- Area: 80 Square Feet
- Dimensions: 10X8
Living room
- Features: Flooring (Carpet)
- Level: Main
- Area: 342 Square Feet
- Dimensions: 19X18
Heating
- Electric, Forced Air
Cooling
- Central Air
Appliances
- Included: Range, Microwave, Dishwasher, Refrigerator, Washer, Dryer
- Laundry: Washer Hookup, In Unit
Features
- Storage, Open Floorplan
- Basement: None
Interior area
- Total structure area: 0
- Total interior livable area: 1,250 sqft
Property
Parking
- Total spaces: 1
- Parking features: Concrete, On Site, Leased, Attached, Garage
- Attached garage spaces: 1
Accessibility
- Accessibility features: No Disability Access
Details
- Parcel number: 17101320371557
- Special conditions: List Broker Must Accompany
Construction
Type & style
- Home type: Condo
- Property subtype: Condominium, Single Family Residence
Materials
- Concrete
- Foundation: Concrete Perimeter
Condition
- New construction: No
- Year built: 1977
Utilities & green energy
- Electric: Circuit Breakers
- Sewer: Public Sewer
- Water: Lake Michigan
Community & HOA
HOA
- Has HOA: Yes
- Amenities included: Bike Room/Bike Trails, Door Person, Elevator(s), Exercise Room, Storage, On Site Manager/Engineer, Party Room, Sundeck, Indoor Pool, Receiving Room, Restaurant, Service Elevator(s), Business Center
- Services included: Heat, Air Conditioning, Water, Insurance, Doorman, Cable TV, Exterior Maintenance, Scavenger, Snow Removal, Internet
- HOA fee: $1,216 monthly
Location
- Region: Chicago
Financial & listing details
- Price per square foot: $352/sqft
- Tax assessed value: $527,060
- Annual tax amount: $2,953
- Date on market: 6/8/2023
- Listing terms: Conventional
- Ownership: Condo
Price history
| Date | Event | Price |
|---|---|---|
| 8/31/2023 | Sold | $440,000-7.4%$352/sqft |
Source:  MRED as distributed by MLS GRID #11802953 Report a problem MRED as distributed by MLS GRID #11802953 Report a problem | ||
| 7/27/2023 | Contingent | $475,000$380/sqft |
Source: MRED as distributed by MLS GRID #11802953 Report a problem | ||
| 6/8/2023 | Listed for sale | $475,000+115.9%$380/sqft |
Source: MRED as distributed by MLS GRID #11802953 Report a problem | ||
| 4/22/1997 | Sold | $220,000$176/sqft |
Source: Public Record Report a problem | ||
Public tax history
| Year | Property taxes | Tax assessment |
|---|---|---|
| 2024 | $9,981 +5.3% | $52,706 +3.6% |
| 2023 | $9,477 +3% | $50,885 |
| 2022 | $9,200 +211.4% | $50,885 |
| 2021 | $2,954 -3.1% | $50,885 +16.7% |
| 2020 | $3,048 +0.3% | $43,609 -7.9% |
| 2019 | $3,039 +6.4% | $47,345 |
| 2018 | $2,858 -6.6% | $47,345 +10% |
| 2017 | $3,060 -11% | $43,049 |
| 2016 | $3,437 +4% | $43,049 |
| 2015 | $3,304 +0.9% | $43,049 +17.7% |
| 2014 | $3,275 -0.4% | $36,561 |
| 2013 | $3,287 +6.8% | $36,561 |
| 2012 | $3,077 +12.6% | $36,561 -4.9% |
| 2011 | $2,733 +6.4% | $38,456 |
| 2010 | $2,569 +6.6% | $38,456 -16% |
| 2009 | $2,411 -4.8% | $45,781 +15.9% |
| 2008 | $2,534 -5.4% | $39,493 |
| 2007 | $2,677 -5.8% | $39,493 |
| 2006 | $2,842 -12.2% | $39,493 +10.1% |
| 2005 | $3,236 -4.8% | $35,870 |
| 2004 | $3,398 -4.1% | $35,870 |
| 2003 | $3,545 -11.6% | $35,870 +28.4% |
| 2002 | $4,010 -6.6% | $27,933 |
| 2001 | $4,292 +0.6% | $27,933 |
| 2000 | $4,268 +9.5% | $27,933 +25.7% |
| 1999 | $3,897 | $22,215 |
Find assessor info on the county website
Neighborhood: River North
Nearby homes
- $227,3001 bd1 ba650 sqft405 N Wabash Ave UNIT 101, Chicago, IL 60611Off Market
- $259,2001 bd1 ba900 sqft405 N Wabash Ave UNIT 102, Chicago, IL 60611Off Market
- $186,700-- bd-- ba-- sqft405 N Wabash Ave UNIT 103, Chicago, IL 60611Off Market
- $235,000-- bd1 ba550 sqft405 N Wabash Ave UNIT 104, Chicago, IL 60611For Sale
- $179,100-- bd1 ba565 sqft405 N Wabash Ave UNIT 105, Chicago, IL 60611Off Market
- $214,200-- bd1 ba665 sqft405 N Wabash Ave UNIT 106, Chicago, IL 60611Off Market
- $265,3001 bd1 ba890 sqft405 N Wabash Ave UNIT 107, Chicago, IL 60611Off Market
- $241,500-- bd-- ba-- sqft405 N Wabash Ave UNIT 108, Chicago, IL 60611Off Market
- $264,3001 bd1 ba550 sqft405 N Wabash Ave UNIT 109, Chicago, IL 60611Off Market
Nearby schools
GreatSchools rating
- 4/10Ogden Elementary SchoolGrades: PK-8Distance: 0.7 mi
- 1/10Wells Community Academy High SchoolGrades: 9-12Distance: 2.3 mi
Schools provided by the listing agent
- Elementary: Ogden Elementary
- Middle: Ogden Elementary
- High: Wells Community Academy Senior H
- District: 299
Source: MRED as distributed by MLS GRID. This data may not be complete. We recommend contacting the local school district to confirm school assignments for this home.
Get a cash offer in 3 minutes
Find out how much your home could sell for in as little as 3 minutes with a no-obligation cash offer.
Estimated market value
$520,400
Get a cash offer in 3 minutes
Find out how much your home could sell for in as little as 3 minutes with a no-obligation cash offer.
Estimated market value
$520,400
- Illinois
- Cook County
- Chicago
- 60611
- River North
- 405 N Wabash Ave Unit 4104
Nearby cities
Nearby neighborhoods
Nearby zip codes
Other Chicago Topics
