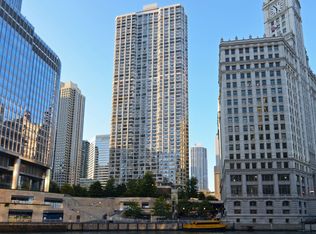
Spectacular location and view! Perched high above the city in one of River North's most sought-after buildings, this rarely available two-bedroom residence on the south-west corner offers spectacular panoramic views from the heart of downtown with glimpses of Lake Michigan stretching across the horizon. Filled with natural light, the thoughtfully designed floor plan combines comfort, functionality, and unbeatable city living. The open-concept living and dining area is framed by oversized windows that showcase breathtaking views day and night. The kitchen features stainless steel appliances fit for casual dining, entertaining guests, or working from home. The spacious bedrooms offer walk-in closets, while the updated bathrooms features beautiful new flooring. River Plaza delivers a true full-service lifestyle with 24-hour door staff, on-site management and maintenance, and an impressive collection of amenities. Residents enjoy a 3,000+ square foot fitness center outfitted with Lifetime Fitness equipment, a heated indoor lap pool, hot tub, sun deck, hospitality room, package receiving, smart app-enabled laundry facilities, and Wi-Fi throughout the common areas.
Located in the heart of downtown Chicago, it's a walkers paradise. This home places you steps from Michigan Avenue, the Chicago Riverwalk, Magnificent Mile, world-class restaurants, popular cafes, nightlife, shopping, and entertainment. Enjoy convenient access to the River Water Taxi, Wendella architectural boat tours, CTA transportation, and some of the city's best grocery options, including Trader Joe's, Whole Foods, Jewel-Osco, Aldi, and Eataly-all within walking distance. Experience the best of urban living from this exceptional River North residence.
Sold for $425,000
Street View
Price history
| Date | Event | Price |
|---|---|---|
| 9/8/2026 | Listing removed | $4,490$4/sqft |
Source: Zillow Rentals Report a problem | ||
| 7/24/2026 | Price change | $4,490-7.4%$4/sqft |
Source: Zillow Rentals Report a problem | ||
| 7/17/2026 | Price change | $4,850-11.8%$4/sqft |
Source: Zillow Rentals Report a problem | ||
| 7/10/2026 | Listed for rent | $5,500$4/sqft |
Source: Zillow Rentals Report a problem | ||
| 3/21/2025 | Sold | $425,000-5.5%$340/sqft |
Source: Public Record Report a problem | ||
| 1/19/2025 | Listed for sale | $449,700+15.3%$360/sqft |
Source: Owner Report a problem | ||
| 5/10/2021 | Sold | $390,000-8.2%$312/sqft |
Source:  MRED as distributed by MLS GRID #10961195 Report a problem MRED as distributed by MLS GRID #10961195 Report a problem | ||
| 3/26/2021 | Contingent | $424,888$340/sqft |
Source: MRED as distributed by MLS GRID #10961195 Report a problem | ||
| 2/4/2021 | Price change | $424,888-1.2%$340/sqft |
Source: MRED as distributed by MLS GRID #10961195 Report a problem | ||
| 1/1/2021 | Listed for sale | $429,888$344/sqft |
Source: Americorp Ltd #10961195 Report a problem | ||
| 10/16/2020 | Listing removed | $429,888$344/sqft |
Source: Americorp Ltd #10807790 Report a problem | ||
| 8/5/2020 | Listed for sale | $429,888+2.4%$344/sqft |
Source: Americorp Ltd #10807790 Report a problem | ||
| 3/3/2017 | Sold | $420,000-6.7%$336/sqft |
Source: MRED as distributed by MLS GRID #09374037 Report a problem | ||
| 1/18/2017 | Pending sale | $450,000$360/sqft |
Source: @properties #09374037 Report a problem | ||
| 11/10/2016 | Listed for sale | $450,000$360/sqft |
Source: @properties #09374037 Report a problem | ||
| 11/9/2016 | Pending sale | $450,000$360/sqft |
Source: @properties #09374037 Report a problem | ||
| 10/24/2016 | Listed for sale | $450,000+52.5%$360/sqft |
Source: @properties #09374037 Report a problem | ||
| 6/20/2000 | Sold | $295,000+63.9%$236/sqft |
Source: Public Record Report a problem | ||
| 11/2/1998 | Sold | $180,000-1.4%$144/sqft |
Source: Public Record Report a problem | ||
| 9/8/1994 | Sold | $182,500$146/sqft |
Source: Public Record Report a problem | ||
Nearby homes
- $226,8001 bd1 ba650 sqft405 N Wabash Ave UNIT 101, Chicago, IL 60611Off Market
- $261,0001 bd1 ba900 sqft405 N Wabash Ave UNIT 102, Chicago, IL 60611Off Market
- $181,900-- bd-- ba-- sqft405 N Wabash Ave UNIT 103, Chicago, IL 60611Off Market
- $230,000-- bd1 ba550 sqft405 N Wabash Ave UNIT 104, Chicago, IL 60611Sold
Get a cash offer in 3 minutes
Find out how much your home could sell for in as little as 3 minutes with a no-obligation cash offer.
Estimated market value
$461,600
