Two separate homes on the same lot in downtown Gillette. 405 S Osborne is a 4 bedroom 2.75 bathroom home with a total of 1,848 sf. 405 1/2 S Osborne is a 1 bedroom 1 bathroom cottage with a total of 520 sf. The main house has seen a complete transformation with new LVP flooring and carpet, Shaker style kitchen cabinets, & Sparkling White quartz counter tops. 405 features three living areas: front living room, vaulted ceiling family room with fireplace on the back of the home and a spacious family room off of the bedrooms in the basement. The cottage has also been remolded with an updated tiled bathroom, LVP flooring in the living areas and fresh carpet and paint in the bedroom. Both homes feature main level living. Call/text Brian Darrington @ 307-689-1458 to see this beautiful remodel!
For sale
$389,900
405 Osborne Ave, Gillette, WY 82716
4beds
1,848sqft
Single Family Residence
Built in 1956
6,969 Square Feet Lot
$-- Zestimate®
$211/sqft
$-- HOA
What's special
Main level livingShaker style kitchen cabinetsUpdated tiled bathroom
- 14 hours
- 86
- 3
Zillow last checked:
Listing updated:
Listed by:
Brian G. Darrington 307-685-8177,
Team Properties Group, LLC
Source: Northeast Wyoming Realtors Association,MLS#: 26-1309
Facts & features
Interior
Bedrooms & bathrooms
- Bedrooms: 4
- Bathrooms: 3
- Full bathrooms: 1
- 3/4 bathrooms: 1
- 1/2 bathrooms: 1
Primary bedroom
- Description: w/i closet
- Level: Main
Bedroom 2
- Description: Egress window
- Level: Basement
Bedroom 3
- Description: Egress window
- Level: Basement
Bedroom 4
- Description: Egress window
- Level: Basement
Primary bathroom
- Description: Tiled floors & tiled shower
- Level: Main
Bathroom 1
- Description: Half bath
- Level: Main
Family room
- Level: Main
Family room
- Description: Spacious room
- Level: Basement
Kitchen
- Level: Main
Laundry
- Description: Laundry & Pantry Storage
- Level: Main
Living room
- Level: Main
Utility room
- Level: Basement
Heating
- Has Heating (Unspecified Type)
Cooling
- A/C
Appliances
- Included: Range/Oven, Range Hood/Micro, Refrigerator, Disposal, Dishwasher
Features
- Has basement: No
- Has fireplace: Yes
Interior area
- Total structure area: 1,848
- Total interior livable area: 1,848 sqft
- Finished area below ground: 792
Property
Parking
- Total spaces: 1
- Parking features: Garage
- Garage spaces: 1
Features
- Fencing: Full
Lot
- Size: 6,969 Square Feet
Details
- Zoning: R-2
- Other equipment: Sump Pump
Construction
Type & style
- Home type: SingleFamily
- Property subtype: Single Family Residence
Condition
- Year built: 1956
Community & HOA
HOA
- Has HOA: No
Location
- Region: Gillette
Financial & listing details
- Price per square foot: $211/sqft
- Date on market: 11/4/2026
Estimated market value
Not available
Estimated sales range
Not available
Not available
Price history
| Date | Event | Price |
|---|---|---|
| 11/4/2026 | Listed for sale | $389,900$211/sqft |
Source:  Northeast Wyoming Realtors Association #26-1309 Report a problem | ||
Public tax history
Tax history is unavailable.
Monthly payment
Est. payment
Payment breakdown
Explore the cost of this home by adjusting the details. Changes won't be saved.Climate risks
Neighborhood: 82716

Similar homes
- $379,9004 bd3 ba2.3k sqft1216 L A Ln, Gillette, WY 82716For Sale
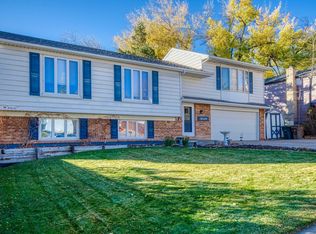
 MLS ID #26-1305, Patrick Avery, Pat Avery Real Estate. Northeast Wyoming Realtors Association
- $305,0004 bd2 ba1.6k sqft511 Longmont St, Gillette, WY 82716For Sale
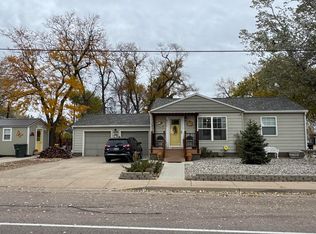 MLS ID #26-1288, Jamie Means, LPT Realty LLC.. Northeast Wyoming Realtors Association
- $387,0004 bd3 ba2.4k sqft3806 Federal Ave, Gillette, WY 82718For Sale
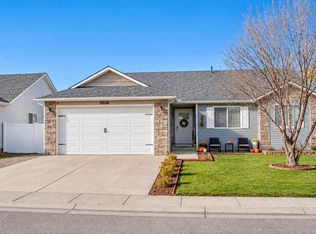 MLS ID #26-1307, Stephanie L. Peralta, RE/MAX Professionals. Northeast Wyoming Realtors Association
- $350,0004 bd2 ba2.2k sqft1305 Overdale Dr, Gillette, WY 82718For Sale
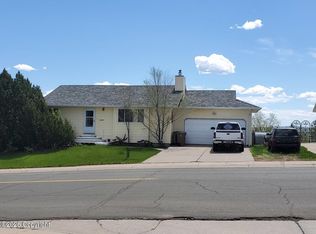 MLS ID #26-1303, Pete Driver, Century 21 - Real Estate Associates. Northeast Wyoming Realtors Association
- $299,9005 bd3 ba2.1k sqft1700 Phoenix Ave, Gillette, WY 82716For SaleMLS ID #26-1296, Jackee Totzke, Signature Real Estate Group. Northeast Wyoming Realtors Association
- $353,0005 bd2 ba2k sqft700 Beech St, Gillette, WY 82716For SaleMLS ID #26-1224, Michelle Kaiser, American Dream Team Realty. Northeast Wyoming Realtors Association
- $339,9004 bd3 ba2.1k sqft3503 Crestline Cir, Gillette, WY 82716For SaleMLS ID #26-1269, Jessica LaCour, 411 Properties. Northeast Wyoming Realtors Association
- $332,9004 bd3 ba1.6k sqft201 E Flying Circle Dr, Gillette, WY 82716For SaleMLS ID #26-1124, Dusty Waldrop, Advantage U Real Estate, LLC. Northeast Wyoming Realtors Association
- $379,9004 bd3 ba1.9k sqft540 Kilkenny Cir, Gillette, WY 82716For SaleMLS ID #26-1290, Paula Waetzig, LPT Realty LLC.. Northeast Wyoming Realtors Association
- $379,9004 bd3 ba1.9k sqft536 Kilkenny Cir, Gillette, WY 82716For SaleMLS ID #26-1289, Paula Waetzig, LPT Realty LLC.. Northeast Wyoming Realtors Association
- $349,9004 bd2 ba2.2k sqft3104 Watsabaugh Dr, Gillette, WY 82718For SaleMLS ID #26-1157, Tonya Stahl, Team Properties Group, LLC. Northeast Wyoming Realtors Association
- $299,9005 bd2 ba1.8k sqft915 E 12th St, Gillette, WY 82716For SaleMLS ID #26-1245, Jess Bagnarello, LPT Realty LLC.. Northeast Wyoming Realtors Association
- $379,9004 bd2 ba1.6k sqft804 Almon Dr, Gillette, WY 82718For SaleMLS ID #26-1056, Jessica LaCour, 411 Properties. Northeast Wyoming Realtors Association
- $365,0004 bd2 ba2.5k sqft2305 Birch Ave, Gillette, WY 82718For SaleMLS ID #26-1214, David Hendryx, eXp Realty, LLC. Northeast Wyoming Realtors Association
- $409,0003 bd2 ba1.8k sqft2807 Silver Ave, Gillette, WY 82716For SaleMLS ID #26-1256, Tina A Gunnare, Century 21 - Real Estate Associates. Northeast Wyoming Realtors Association
- $329,9004 bd4 ba2.2k sqft900 E 9th St, Gillette, WY 82716For SaleMLS ID #26-1186, Stephanie L. Peralta, RE/MAX Professionals. Northeast Wyoming Realtors Association
