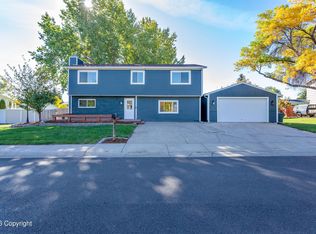
Set in the well established Sutherland neighborhood, this 4 BD/2 BA Gillette home has been cared for down to the epoxy floor in the garage. The kitchen offers generous cabinetry and black appliances, opening to the dining area and living room. Three bedrooms, two baths, and laundry sit together upstairs, and the lower level bedroom doubles as an office or guest room. Landscaping is finished front and back under mature trees, and the private fenced yard holds a Trex deck, sprinklers, and a storage shed. Central A/C, gas forced air heat, a fireplace, water softener, and a finished 22x24 two car garage. Walk to Paintbrush Elementary, Sage Valley Jr High, Thunder Basin High, the rec center, and Starbucks. Move in ready. Call Jess LaCour (307-682-7767) or text Jaime Keuck (307-696-0307)!
For sale
$379,900
804 Almon Dr, Gillette, WY 82718
4beds
1,676sqft
Single Family Residence
Built in 1978
10,018 Square Feet Lot
$373,000 Zestimate®
$227/sqft
$-- HOA
What's special
Storage shedWater softenerPrivate fenced yardTrex deckBlack appliancesGas forced air heatGenerous cabinetry
- 48 days
- 333
- 22
Zillow last checked:
Listing updated:
Listed by:
Jessica LaCour 307-682-7767,
411 Properties
Source: Northeast Wyoming Realtors Association,MLS#: 26-1056
Facts & features
Interior
Bedrooms & bathrooms
- Bedrooms: 4
- Bathrooms: 2
- Full bathrooms: 1
- 3/4 bathrooms: 1
Primary bedroom
- Level: Upper
Bedroom
- Level: Lower
Bedroom 2
- Level: Upper
Bedroom 3
- Level: Upper
Primary bathroom
- Level: Upper
Bathroom 1
- Level: Upper
Dining area
- Level: Main
Kitchen
- Level: Main
Laundry
- Level: Upper
Living room
- Level: Main
Heating
- Has Heating (Unspecified Type)
Cooling
- A/C
Appliances
- Included: Water Softener, Range/Oven, Range Hood/Micro, Refrigerator, Disposal, Dishwasher
Features
- Has basement: No
- Has fireplace: Yes
Interior area
- Total structure area: 1,676
- Total interior livable area: 1,676 sqft
- Finished area below ground: 0
Video & virtual tour
Property
Parking
- Total spaces: 2
- Parking features: Garage
- Garage spaces: 2
Features
- Fencing: Side,Back Yard
Lot
- Size: 10,018 Square Feet
Details
- Parcel number: R0002315
- Zoning: R-1
Construction
Type & style
- Home type: SingleFamily
- Property subtype: Single Family Residence
Condition
- Year built: 1978
Community & HOA
HOA
- Has HOA: No
Location
- Region: Gillette
Financial & listing details
- Price per square foot: $227/sqft
- Tax assessed value: $283,305
- Date on market: 8/27/2026
Estimated market value
$373,000
$354,000 - $392,000
$1,851/mo
Price history
| Date | Event | Price |
|---|---|---|
| 8/27/2026 | Listed for sale | $379,900+18.8%$227/sqft |
Source:  Northeast Wyoming Realtors Association #26-1056 Report a problem Northeast Wyoming Realtors Association #26-1056 Report a problem | ||
| 5/10/2024 | Listing removed | -- |
Source: Northeast Wyoming Realtors Association #24-575 Report a problem | ||
| 5/7/2024 | Listed for sale | $319,900$191/sqft |
Source: Northeast Wyoming Realtors Association #24-575 Report a problem | ||
Public tax history
| Year | Property taxes | Tax assessment |
|---|---|---|
| 2026 | -- | $26,914 +33.3% |
| 2025 | $1,430 -16.1% | $20,194 -16.7% |
| 2024 | $1,706 +1.3% | $24,254 +1.4% |
| 2023 | $1,684 +27.7% | $23,929 +28.1% |
| 2022 | $1,318 +8.9% | $18,679 +5.3% |
| 2021 | $1,210 +4.3% | $17,734 +4.1% |
| 2020 | $1,160 -5.2% | $17,039 -5.4% |
| 2019 | $1,224 +4.2% | $18,019 +3.7% |
| 2018 | $1,174 +5.3% | $17,372 +5.1% |
| 2017 | $1,115 | $16,533 -8.1% |
| 2016 | -- | $17,990 +3.5% |
| 2015 | -- | $17,387 -0.4% |
| 2014 | -- | $17,450 -0.7% |
| 2013 | -- | $17,565 |
| 2012 | $1,177 | -- |
| 2010 | -- | -- |
Find assessor info on the county website
Monthly payment
Est. payment
Payment breakdown
Explore the cost of this home by adjusting the details. Changes won't be saved.Climate risks
Neighborhood: 82718

Similar homes
- $350,0005 bd3 ba2.1k sqft3309 Fitzpatrick Dr, Gillette, WY 82718For Sale

 MLS ID #26-1199, Stacey MacKearney, RE/MAX Professionals. Northeast Wyoming Realtors Association
 - $389,9004 bd2 ba1.8k sqft1202 Middle Fork Dr, Gillette, WY 82718For Sale
 MLS ID #26-1198, Dillon Kuhbacher, Kuhbacher Real Estate. Northeast Wyoming Realtors Association
 - $425,0004 bd3 ba2.1k sqft3113 Sutherland Dr, Gillette, WY 82718For Sale
 MLS ID #26-1223, Kimber Parker, KC Realty. Northeast Wyoming Realtors Association
 - $365,0004 bd2 ba1.8k sqft4716 Hi Line Rd, Gillette, WY 82718For Sale
 MLS ID #26-1226, David Hendryx, eXp Realty, LLC. Northeast Wyoming Realtors Association
 - $344,9993 bd3 ba2k sqft1112 W Granite St, Gillette, WY 82718For SaleMLS ID #26-850, Summer Robertson, Team Properties Group, LLC. Northeast Wyoming Realtors Association
- $345,0003 bd3 ba2.2k sqft3200 Fitzpatrick Dr, Gillette, WY 82718For SaleMLS ID #26-974, Will Collier, Team Properties Group, LLC. Northeast Wyoming Realtors Association
- $309,9004 bd3 ba2.4k sqft2604 Dogwood Ave, Gillette, WY 82718For SaleMLS ID #26-1123, Steve Laakso, Signature Real Estate Group. Northeast Wyoming Realtors Association
- $350,0004 bd3 ba1.7k sqft305 W Tonk St, Gillette, WY 82718For SaleMLS ID #26-1108, Summer Robertson, Team Properties Group, LLC. Northeast Wyoming Realtors Association
- $379,9005 bd3 ba2.4k sqft8280 Ptarmigan Ave, Gillette, WY 82718For SaleMLS ID #26-1068, Jessica LaCour, 411 Properties. Northeast Wyoming Realtors Association
- $324,9003 bd2 ba1.7k sqft2508 Sage Valley Dr, Gillette, WY 82718For SaleMLS ID #26-1138, Patrick Avery, Pat Avery Real Estate. Northeast Wyoming Realtors Association
- $337,9004 bd3 ba1.6k sqft201 E Flying Circle Dr, Gillette, WY 82716For SaleMLS ID #26-1124, Dusty Waldrop, Advantage U Real Estate, LLC. Northeast Wyoming Realtors Association
- $309,9004 bd3 ba2.3k sqft2001 Wagonhammer Ln, Gillette, WY 82718For SaleMLS ID #26-913, Dillon Kuhbacher, Kuhbacher Real Estate. Northeast Wyoming Realtors Association
- $334,9004 bd2 ba2.1k sqft806 Apricot St, Gillette, WY 82716For SaleMLS ID #26-1177, Melissa Lingerfelt, Real Broker LLC.. Northeast Wyoming Realtors Association
- $369,9003 bd2 ba1.4k sqft2404 Midday Ct, Gillette, WY 82718For SaleMLS ID #26-552, Jessica LaCour, 411 Properties. Northeast Wyoming Realtors Association
- $442,0003 bd2 ba1.6k sqft4405 Westover Rd, Gillette, WY 82718For SaleMLS ID #26-1131, Dillon Kuhbacher, Kuhbacher Real Estate. Northeast Wyoming Realtors Association
- $359,9003 bd2 ba2.1k sqft713 Rocking T Dr, Gillette, WY 82718For SaleMLS ID #26-1065, Sarah Edwards, 307 Realty Team, LLC. Northeast Wyoming Realtors Association
- $320,0003 bd2 ba1.6k sqft5406 Crane St, Gillette, WY 82718For SaleMLS ID #26-828, Lori Hess, Real Broker LLC.. Northeast Wyoming Realtors Association
- $284,9004 bd2 ba2.1k sqft3604 Paul Revere Ln, Gillette, WY 82718For SaleMLS ID #26-1203, Lori Hess, Real Broker LLC.. Northeast Wyoming Realtors Association
- $279,9003 bd3 ba1.5k sqft3723 Ariel Ave, Gillette, WY 82718For SaleMLS ID #26-1120, Kaitlin Michael, Kuhbacher Real Estate. Northeast Wyoming Realtors Association
