Welcome to your dream home in Antelope Valley! This 5-bedroom, 2.75-bath bi-level sits on 1+ acre, offering privacy, space, and peaceful rural living. The metal roof and new siding provide durability and a modern, low-maintenance exterior.
Inside, enjoy a flexible floor plan with generously sized bedrooms, multiple living areas, and abundant natural light. Outdoors, the deck and expansive yard provide the perfect space to relax, garden, or entertain, making this home ideal for living life your way. One-car garage included.
For sale
$420,000
8280 Ptarmigan Ave, Gillette, WY 82718
5beds
2,422sqft
:
Get pre-qualified$2,534/mo
Single Family Residence
Built in 1982
1.24 Acres Lot
$410,900 Zestimate®
$173/sqft
$-- HOA
What's special
Flexible floor planAbundant natural lightOne-car garageNew sidingMetal roofModern low-maintenance exteriorExpansive yard
- 145 days |
- 355 |
- 10 |
Zillow last checked:
Listing updated:
Listed by:
Teigen Marchant 307-941-0585,
Keller Williams Realty Black Hills
Source: Northeast Wyoming Realtors Association,MLS#: 26-234
Facts & features
Interior
Bedrooms & bathrooms
- Bedrooms: 5
- Bathrooms: 3
- Full bathrooms: 3
Primary bedroom
- Description: 4th floor
- Level: Upper
- Area: 280 Square Feet
- Dimensions: 20.00 x 14.00
Bedroom
- Level: Main
- Area: 96 Square Feet
- Dimensions: 8.00 x 12.00
Bedroom
- Description: 1st floor
- Level: Upper
- Area: 108 Square Feet
- Dimensions: 9.00 x 12.00
Bedroom
- Description: 1st floor
- Level: Upper
- Area: 120 Square Feet
- Dimensions: 12.00 x 10.00
Bedroom
- Description: 4th floor
- Level: Upper
- Area: 143 Square Feet
- Dimensions: 13.00 x 11.00
Bathroom
- Level: Main
- Area: 40 Square Feet
- Dimensions: 8.00 x 5.00
Bathroom
- Description: 1st floor
- Level: Upper
- Area: 40 Square Feet
- Dimensions: 8.00 x 5.00
Bathroom
- Description: 4th floor
- Level: Upper
- Area: 40 Square Feet
- Dimensions: 8.00 x 5.00
Bonus room
- Description: 1st floor
- Level: Upper
- Area: 99 Square Feet
- Dimensions: 11.00 x 9.00
Dining area
- Level: Main
- Area: 195 Square Feet
- Dimensions: 13.00 x 15.00
Garage
- Description: 2nd floor
- Level: Upper
- Area: 207 Square Feet
- Dimensions: 23.00 x 9.00
Kitchen
- Level: Main
- Area: 154 Square Feet
- Dimensions: 11.00 x 14.00
Living room
- Level: Main
- Area: 240 Square Feet
- Dimensions: 16.00 x 15.00
Other
- Description: foyer
- Level: Main
- Area: 35 Square Feet
- Dimensions: 5.00 x 7.00
Other
- Description: 2nd floor ENTRY
- Level: Upper
- Area: 50 Square Feet
- Dimensions: 5.00 x 10.00
Other
- Description: 2nd floor HALL
- Level: Upper
- Area: 15 Square Feet
- Dimensions: 5.00 x 3.00
Other
- Description: 1st floor RECREATION ROOM
- Level: Upper
- Area: 273 Square Feet
- Dimensions: 13.00 x 21.00
Other
- Description: WIC 4th floor
- Level: Upper
- Area: 32 Square Feet
- Dimensions: 4.00 x 8.00
Storage room
- Description: 2nd floor
- Level: Upper
- Area: 170 Square Feet
- Dimensions: 17.00 x 10.00
Utility room
- Description: 1st floor
- Level: Upper
- Area: 40 Square Feet
- Dimensions: 8.00 x 5.00
Heating
- Has Heating (Unspecified Type)
Appliances
- Included: Range/Oven, Range Hood/Micro, Refrigerator, Dishwasher, Dryer, Washer
Features
- Has basement: No
- Has fireplace: Yes
Interior area
- Total structure area: 2,422
- Total interior livable area: 2,422 sqft
- Finished area below ground: 884
Property
Parking
- Total spaces: 1
- Parking features: Garage
- Garage spaces: 1
Features
- Fencing: Side,Back Yard,Front Yard
Lot
- Size: 1.24 Acres
Details
- Parcel number: R0013611
- Zoning: R-1
Construction
Type & style
- Home type: SingleFamily
- Property subtype: Single Family Residence
Condition
- Year built: 1982
Community & HOA
HOA
- Has HOA: No
Location
- Region: Gillette
Financial & listing details
- Price per square foot: $173/sqft
- Tax assessed value: $311,198
- Annual tax amount: $1,561
- Date on market: 3/6/2026
Estimated market value
$410,900
$390,000 - $431,000
$2,515/mo
Price history
| Date | Event | Price |
|---|---|---|
| 3/30/2026 | Price change | $420,000-2.3%$173/sqft |
Source:  Northeast Wyoming Realtors Association #26-234 Report a problem Northeast Wyoming Realtors Association #26-234 Report a problem | ||
| 3/6/2026 | Listed for sale | $430,000$178/sqft |
Source: Northeast Wyoming Realtors Association #26-234 Report a problem | ||
| 1/13/2026 | Listing removed | $430,000$178/sqft |
Source: Northeast Wyoming Realtors Association #25-2470 Report a problem | ||
| 10/17/2025 | Price change | $430,000-1.1%$178/sqft |
Source:  WYOMLS #20253646 Report a problem WYOMLS #20253646 Report a problem | ||
| 8/1/2025 | Price change | $435,000-2.2%$180/sqft |
Source: Northeast Wyoming Realtors Association #25-2470 Report a problem | ||
| 7/11/2025 | Listed for sale | $445,000+102.3%$184/sqft |
Source: Northeast Wyoming Realtors Association #25-2470 Report a problem | ||
| 6/8/2016 | Listing removed | $220,000$91/sqft |
Source: RE/MAX PROFESSIONALS #16-120 Report a problem | ||
| 4/20/2016 | Price change | $220,000-7.6%$91/sqft |
Source: RE/MAX PROFESSIONALS #16-120 Report a problem | ||
| 4/7/2016 | Price change | $238,000-2.9%$98/sqft |
Source: RE/MAX PROFESSIONALS #16-120 Report a problem | ||
| 3/18/2016 | Price change | $245,000-2%$101/sqft |
Source: RE/MAX PROFESSIONALS #16-120 Report a problem | ||
| 2/13/2016 | Price change | $250,000-3.5%$103/sqft |
Source: RE/MAX PROFESSIONALS #16-120 Report a problem | ||
| 2/3/2016 | Listed for sale | $259,000$107/sqft |
Source: RE/MAX PROFESSIONALS #16-120 Report a problem | ||
Public tax history
| Year | Property taxes | Tax assessment |
|---|---|---|
| 2025 | $1,561 -25.3% | $22,036 -25.8% |
| 2024 | $2,089 -17% | $29,708 +3.2% |
| 2023 | $2,518 -6.2% | $28,800 +19.5% |
| 2022 | $2,684 +7.2% | $24,092 +8.2% |
| 2021 | $2,503 -0.5% | $22,271 -1% |
| 2020 | $2,515 +0.9% | $22,503 +1.2% |
| 2019 | $2,494 +2.5% | $22,234 +3.7% |
| 2018 | $2,433 +6.2% | $21,431 -2.5% |
| 2017 | $2,292 | $21,991 -7% |
| 2016 | -- | $23,643 +6.3% |
| 2015 | -- | $22,235 +3.8% |
| 2014 | -- | $21,411 +2% |
| 2013 | -- | $21,000 |
| 2012 | $1,452 | -- |
| 2010 | -- | -- |
Find assessor info on the county website
Monthly payment
Est. payment
Payment breakdown
Explore the cost of this home by adjusting the details. Changes won't be saved.Climate risks
Neighborhood: 82718
Nearby schools
GreatSchools rating
- 5/10Conestoga Elementary SchoolGrades: K-6Distance: 1.5 mi
- 5/10Sage Valley Junior High SchoolGrades: 7-8Distance: 4.8 mi
- 4/10Campbell County High SchoolGrades: 9-12Distance: 4.7 mi
- $320,3004 bd2 ba884 sqft8300 Ptarmigan Ave, Gillette, WY 82718Off Market
- $395,2007 bd4 ba3.2k sqft8240 Ptarmigan Ave, Gillette, WY 82718Off Market

- $407,2003 bd3 ba1.5k sqft8281 Ramshorn Ave, Gillette, WY 82718Off Market
- $608,0006 bd3 ba3.5k sqft8251 Ptarmigan Ave, Gillette, WY 82718Off Market
- $389,6003 bd3 ba1.9k sqft8249 Ptarmigan Ave, Gillette, WY 82718Off Market
- $401,4004 bd2 ba1.3k sqft8321 Ramshorn Ave, Gillette, WY 82718Off Market
- $333,9002 bd1 ba990 sqft8381 Ptarmigan Ave, Gillette, WY 82718Off Market
- $381,5008 bd5 ba3.2k sqft8390 Ptarmigan Ave, Gillette, WY 82718Off Market
A local agent can set up tours, give advice and negotiate with sellers.
Similar homes
- $439,0004 bd3 ba2.7k sqft6602 Katrina Ave, Gillette, WY 82718For Sale
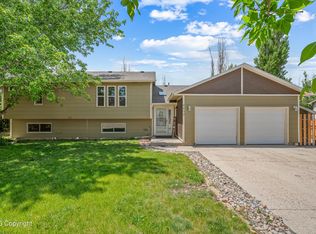
 MLS ID #26-774, April Poley, eXp Realty, LLC. Northeast Wyoming Realtors Association
 - $--5 bd3 ba2.4k sqft800 Sutherland Cove Ln, Gillette, WY 82718Auction
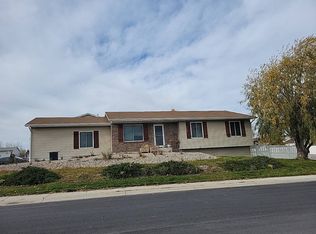 Auction.com 2
 - $395,0005 bd3 ba2.6k sqft916 Elm Ave, Gillette, WY 82716For Sale
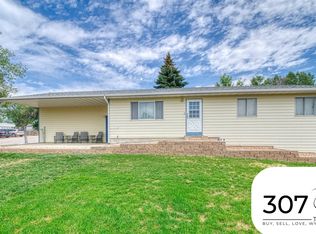 MLS ID #26-886, Stephanie Thomas, 307 Realty Team, LLC. Northeast Wyoming Realtors Association
 - $397,0004 bd3 ba2.4k sqft1308 Big Sky St, Gillette, WY 82718For Sale
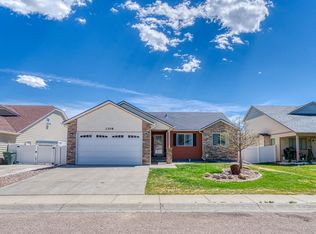 MLS ID #26-735, Jamie Means, LPT Realty LLC.. Northeast Wyoming Realtors Association
 - $--3 bd2 ba1.3k sqft2720 Cascade Ct, Gillette, WY 82718AuctionAuction.com 2
- $485,0005 bd3 ba2.5k sqft702 Arapahoe Ave, Gillette, WY 82718For SaleMLS ID #26-698, Brian G. Darrington, Team Properties Group, LLC. Northeast Wyoming Realtors Association
- $329,9005 bd2 ba1.9k sqft3207 Alberta Dr, Gillette, WY 82718For SaleMLS ID #26-855, Stephanie L. Peralta, RE/MAX Professionals. Northeast Wyoming Realtors Association
- $344,9005 bd3 ba2.3k sqft201 E Tonk St, Gillette, WY 82718For SaleMLS ID #26-860, Melissa Lingerfelt, Real Broker LLC.. Northeast Wyoming Realtors Association
- $339,9004 bd3 ba1.6k sqft111 Teak St, Gillette, WY 82718For SaleMLS ID #26-856, Patrick Avery, Pat Avery Real Estate. Northeast Wyoming Realtors Association
- $389,9004 bd3 ba2.4k sqft1216 Melissa Dr, Gillette, WY 82718For SaleMLS ID #26-548, Paul Collins, Advantage U Real Estate, LLC. Northeast Wyoming Realtors Association
- $412,0003 bd3 ba2.3k sqft2406 N Buckboard Ct, Gillette, WY 82718For SaleMLS ID #26-811, Stacy M. Taylor, 307 Realty Team, LLC. Northeast Wyoming Realtors Association
- $324,9004 bd3 ba2.4k sqft115 Teak St, Gillette, WY 82718For SaleMLS ID #26-803, Mark Wilson, REMAX ELEVATION. Northeast Wyoming Realtors Association
- $410,0004 bd2 ba1.6k sqft10 Bell Rd, Gillette, WY 82718For SaleMLS ID #26-312, Laura M Pinkerton, Signature Real Estate Group. Northeast Wyoming Realtors Association
- $329,0004 bd2 ba2k sqft1309 Overdale Dr, Gillette, WY 82718For SaleMLS ID #26-756, Will Collier, Team Properties Group, LLC. Northeast Wyoming Realtors Association
- $549,9005 bd3 ba3.1k sqft94 Stafford Bnd, Gillette, WY 82718For SaleMLS ID #26-817, Stacey J Peterson, RE/MAX Professionals. Northeast Wyoming Realtors Association
- $550,0003 bd3 ba3.4k sqft103 Vista Hills Ct, Gillette, WY 82718For SaleMLS ID #26-864, Summer Robertson, Team Properties Group, LLC. Northeast Wyoming Realtors Association
- $364,9004 bd3 ba2.1k sqft3503 Crestline Cir, Gillette, WY 82716For SaleMLS ID #26-558, Jessica LaCour, 411 Properties. Northeast Wyoming Realtors Association
- $364,9004 bd2 ba2k sqft1705 Monte Vista Ln, Gillette, WY 82716For SaleMLS ID #26-278, Felicia Porch, Pat Avery Real Estate. Northeast Wyoming Realtors Association
- $359,0004 bd3 ba1.4k sqft5400 Gunpowder St, Gillette, WY 82718For SaleBHHS broker feed
- $275,9993 bd2 ba1.6k sqft3233 Watsabaugh Dr, Gillette, WY 82718For SaleMLS ID #26-841, Jonathan Robles, Team Properties Group, LLC. Northeast Wyoming Realtors Association
