This stunning 4-bedroom, 2.5-bath home has been fully remodeled with modern finishes and an open-concept layout designed for comfort and style. The gourmet kitchen features sleek quartz countertops, updated appliances, and a huge walk-in pantry, flowing seamlessly into the main living area with a cozy fireplace. An additional bonus room offers the perfect space for a private office, home gym, or playroom—tailored to fit your lifestyle!
The primary suite is a true retreat with its own fireplace, a spa-like en-suite bathroom, and generous closet space. A large laundry room provides extra storage and convenience.Step out into the expansive backyard—ideal for entertaining, pets, or future outdoor living enhancements. The property also includes a 2-car garage plus a dedicated golf cart garage, perfect for those who enjoy nearby leisure or extra storage.
Move-in ready with luxury upgrades throughout—this home has it all!
Byer and Buyers gent to verify schools, square footage and materials.
Sold
Price Unknown
405 Paisano Dr, Clyde, TX 79510
4beds
2,322sqft
Single Family Residence
Built in 1999
0.39 Acres Lot
$396,200 Zestimate®
$--/sqft
$3,174 Estimated rent
Home value
$396,200
Estimated sales range
Not available
$3,174/mo
Zestimate® history
Owner options
List your home for rent
$3,174/mo
Rent Zestimate®
Find your next renter with Zillow Rental Manager. Plus, with online applications, you can quickly screen prospective tenants – for free.
$3,174/mo
Rent Zestimate®
Refinance and save
Refinancing to a lower rate could help reduce your monthly payments and save thousands over the life of the loan.
Explore your selling options
Work with a Zillow partner agent
Leverage their expertise and Zillow's premium Showcase listings to get your home seen by more buyers.
Get startedList with your own agent
Get your home in front of millions of buyers by listing it on Zillow.
Learn how to do itSell it yourself
Take full control of how buyers see your home on Zillow by listing For Sale by Owner (FSBO).
List your homeWhat's special
Updated appliancesSleek quartz countertopsSpa-like en-suite bathroomGourmet kitchenGenerous closet spaceHuge walk-in pantry
Zillow last checked:
Listing updated:
Listed by:
Stacy Doby 0679121 325-692-4488,
KW SYNERGY* 325-692-4488
Bought with:
Amber Kimmel
KW SYNERGY*
Source: NTREIS,MLS#: 21129481
Facts & features
Interior
Bedrooms & bathrooms
- Bedrooms: 4
- Bathrooms: 3
- Full bathrooms: 2
- 1/2 bathrooms: 1
Primary bedroom
- Features: Ceiling Fan(s), Double Vanity, En Suite Bathroom, Fireplace, Garden Tub/Roman Tub, Sitting Area in Primary, Separate Shower, Walk-In Closet(s)
- Level: First
- Dimensions: 16 x 15
Living room
- Features: Ceiling Fan(s), Fireplace
- Level: First
- Dimensions: 18 x 15
Heating
- Central, Electric
Cooling
- Central Air, Ceiling Fan(s), Electric
Appliances
- Included: Dishwasher, Electric Range, Disposal, Microwave, Refrigerator
Features
- Decorative/Designer Lighting Fixtures, Eat-in Kitchen, Granite Counters, High Speed Internet, Kitchen Island, Open Floorplan, Pantry, Cable TV, Walk-In Closet(s), Wired for Sound
- Flooring: Carpet, Luxury Vinyl Plank
- Windows: Window Coverings
- Has basement: No
- Number of fireplaces: 2
- Fireplace features: Wood Burning
Interior area
- Total interior livable area: 2,322 sqft
Property
Parking
- Total spaces: 3
- Parking features: Door-Multi, Driveway, Garage, Golf Cart Garage, Garage Door Opener, Garage Faces Side, On Street
- Attached garage spaces: 3
- Has uncovered spaces: Yes
Features
- Levels: One
- Stories: 1
- Patio & porch: Rear Porch, Front Porch, Covered
- Pool features: None
- Fencing: Chain Link,Wood
Lot
- Size: 0.39 Acres
Details
- Parcel number: R012461
Construction
Type & style
- Home type: SingleFamily
- Architectural style: Detached
- Property subtype: Single Family Residence
Materials
- Brick
- Foundation: Slab
- Roof: Metal
Condition
- Year built: 1999
Utilities & green energy
- Sewer: Public Sewer
- Water: Public
- Utilities for property: Sewer Available, Water Available, Cable Available
Community & HOA
Community
- Subdivision: Arrowhead Estates - Clyde
HOA
- Has HOA: No
Location
- Region: Clyde
Financial & listing details
- Tax assessed value: $307,850
- Annual tax amount: $7,194
- Date on market: 12/11/2025
- Cumulative days on market: 11 days
Price history
| Date | Event | Price |
|---|---|---|
| 1/30/2026 | Sold | -- |
Source: NTREIS #21129481 Report a problem | ||
| 1/24/2026 | Pending sale | $399,000$172/sqft |
Source: NTREIS #21129481 Report a problem | ||
| 12/23/2025 | Contingent | $399,000$172/sqft |
Source: NTREIS #21129481 Report a problem | ||
| 12/11/2025 | Listed for sale | $399,000$172/sqft |
Source: NTREIS #21129481 Report a problem | ||
Public tax history
| Year | Property taxes | Tax assessment |
|---|---|---|
| 2024 | $7,194 +108.2% | $307,850 -1.3% |
| 2023 | $3,455 -19.7% | $311,820 +59.1% |
| 2022 | $4,301 -9.8% | $196,050 +0.4% |
| 2021 | $4,767 -9% | $195,230 -1.2% |
| 2020 | $5,241 +138% | $197,640 +0.2% |
| 2018 | $2,202 | $197,330 +5.4% |
| 2017 | -- | $187,290 +30.5% |
| 2016 | -- | $143,490 +0.5% |
| 2015 | -- | $142,710 |
| 2014 | -- | $142,710 +0.7% |
| 2013 | -- | $141,700 |
| 2012 | -- | $141,700 |
| 2011 | -- | $141,700 0% |
| 2010 | -- | $141,710 |
| 2009 | -- | $141,710 +4.3% |
| 2008 | -- | $135,840 |
| 2007 | -- | $135,840 |
Find assessor info on the county website
Neighborhood: 79510
Nearby homes
- $12,140-- bd-- ba-- sqft451 Paisano Dr, Clyde, TX 79510Off Market
- $--4 bd5 ba3k sqft413 Paisano Dr, Clyde, TX 79510Sold
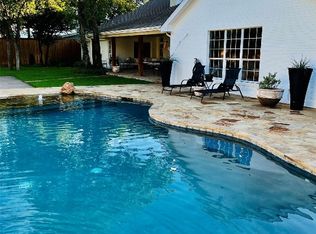
- $249,9003 bd2 ba1.6k sqft1702 Sandpiper Dr, Clyde, TX 79510Off Market
- $74,500-- bd-- ba938 sqft1429 Buckwheat Cir, Clyde, TX 79510Off Market
- $290,9003 bd2 ba1.9k sqft1701 Alamo Ct, Clyde, TX 79510Off Market
- $285,900-- bd-- ba1.8k sqft421 Paisano Dr, Clyde, TX 79510Off Market
- $487,500-- bd-- ba2.6k sqft1710 Sandpiper Dr, Clyde, TX 79510Off Market
- $--4 bd4 ba3k sqft313 Paisano Dr, Clyde, TX 79510Sold
Nearby schools
GreatSchools rating
- NAClyde Elementary SchoolGrades: PK-2Distance: 0.3 mi
- 6/10Clyde Junior High SchoolGrades: 6-8Distance: 0.9 mi
- 7/10Clyde High SchoolGrades: 9-12Distance: 1 mi
Schools provided by the listing agent
- Elementary: Clyde
- High: Clyde
- District: Clyde Cons ISD
Source: NTREIS. This data may not be complete. We recommend contacting the local school district to confirm school assignments for this home.
- Texas
- Callahan County
- Clyde
- 79510
- 405 Paisano Dr
