Skip main navigation
Sold
  • Price Unknown

    413 Paisano Dr, Clyde, TX 79510

    4beds
    3,046sqft
    Single Family Residence
    Built in 1994
    0.39 Acres Lot
    $595,700 Zestimate®
    $--/sqft
    $4,329 Estimated rent

    Home value

    $595,700

    $560,000 - $637,000

    $4,329/mo

    Zestimate® history
    Loading
    Loading...

    Owner options

    List your home for rent

    $4,329/mo

    Rent Zestimate®

    Find your next renter with Zillow Rental Manager. Plus, with online applications, you can quickly screen prospective tenants – for free.

    Learn more

    $4,329/mo

    Rent Zestimate®

    Refinance and save

    Refinancing to a lower rate could help reduce your monthly payments and save thousands over the life of the loan.

    See today's rates

    Explore your selling options

    Work with a Zillow partner agent

    Leverage their expertise and Zillow's premium Showcase listings to get your home seen by more buyers.

    Get started

    List with your own agent

    Get your home in front of millions of buyers by listing it on Zillow.

    Learn how to do it

    Sell it yourself

    Take full control of how buyers see your home on Zillow by listing For Sale by Owner (FSBO).

    List your home

    What's special

    Heated poolLive oaksWarm hardwood floorsOversized media roomLight-filled spacesComplete outdoor kitchenSub-zero refrigerator
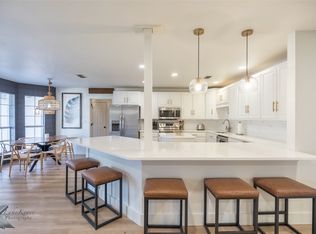
    Imagine coming home each day to your own resort-style paradise in beautiful West Texas. Only 12 mins from downtown Abilene, this move-in-ready executive home will take your breath away. Framed by live oaks, this tailored home has bespoke features throughout. From the chef's kitchen, to the oversized media room that looks out onto an oasis, this home was designed with entertainment, convenience, and relaxation in mind. A complete outdoor kitchen, living space stands steps from the heated pool, spa, and covered porch. Warm hardwood floors and light-filled spaces draw you easily through each room. Luxe kitchen features include: gas range, TWO appliance garages, sub-zero refrigerator, wine chiller, pop-up mixer stand, convection microwave, built-ins in almost every cabinet. Retreat to the primary suite which includes a sitting area, garden tub, dual vanities, separate shower, and walk-in closet. A distinctive property for a discerning buyer, this decision will reward you over and over.

    Zillow last checked:

    Listing updated:

    Listed by:

    Erica Pangburn 0767360 325-773-3676,

    Ekdahl Real Estate STAMFORD 325-773-3676

    Bought with:

    Samuel McClellan

    Hatchett & Co. Real Estate

    Source: NTREIS,MLS#: 20263669

    Facts & features

    Interior

    Bedrooms & bathrooms
    • Bedrooms: 4
    • Bathrooms: 5
    • Full bathrooms: 4
    • 1/2 bathrooms: 1
    Primary bedroom
    • Features: Dual Sinks, Double Vanity, En Suite Bathroom, Garden Tub/Roman Tub, Sitting Area in Master, Sink, Separate Shower, Walk-In Closet(s)
    • Level: First
    • Dimensions: 17 x 15
    Living room
    • Level: First
    Media room
    • Level: First
    Heating
    • Central, Electric, Fireplace(s)
    Cooling
    • Central Air, Electric
    Appliances
    • Included: Built-In Gas Range, Convection Oven, Double Oven, Dishwasher, Gas Range, Gas Water Heater, Microwave, Range, Refrigerator, Some Commercial Grade, Vented Exhaust Fan, Water Purifier, Wine Cooler
    • Laundry: Common Area, Washer Hookup, Electric Dryer Hookup, Laundry in Utility Room
    Features
    • Built-in Features, Chandelier, Dry Bar, Decorative/Designer Lighting Fixtures, Double Vanity, Eat-in Kitchen, Granite Counters, High Speed Internet, Kitchen Island, Open Floorplan, Pantry, Cable TV, Vaulted Ceiling(s), Walk-In Closet(s), Wired for Sound
    • Flooring: Carpet, Hardwood, Tile
    • Windows: Window Coverings
    • Has basement: No
    • Number of fireplaces: 2
    • Fireplace features: Gas, Living Room, Masonry, Outside, Wood Burning
    Interior area
    • Total interior livable area: 3,046 sqft

    Property

    Parking
    • Total spaces: 2
    • Parking features: Additional Parking, Asphalt, Concrete, Door-Single, Driveway, Garage, Garage Door Opener, Inside Entrance, Kitchen Level, Lighted, On Site, Off Street, Garage Faces Side, On Street, Storage
    • Attached garage spaces: 2
    • Has uncovered spaces: Yes
    Features
    • Levels: One
    • Stories: 1
    • Patio & porch: Rear Porch, Front Porch, Patio, See Remarks, Covered
    • Exterior features: Basketball Court, Built-in Barbecue, Barbecue, Gas Grill, Lighting, Outdoor Grill, Outdoor Kitchen, Outdoor Living Area, Outdoor Shower, Other, Private Yard, Rain Barrel/Cistern(s), Storage
    • Has private pool: Yes
    • Pool features: Cabana, Heated, In Ground, Outdoor Pool, Pool, Private, Pool Sweep, Pool/Spa Combo, Waterfall, Water Feature
    • Fencing: Back Yard,Fenced,High Fence,Wood
    Lot
    • Size: 0.39 Acres
    • Dimensions: 112 x 150
    • Features: Hardwood Trees, Interior Lot, Landscaped, Other, Sprinkler System
    • Residential vegetation: Grassed
    Details
    • Additional structures: Outdoor Kitchen, Other, Pool House, See Remarks, Storage
    • Parcel number: R000012462
    • Other equipment: Fuel Tank(s), Irrigation Equipment, Satellite Dish, TV Antenna, DC Well Pump

    Construction

    Type & style
    • Home type: SingleFamily
    • Architectural style: Traditional,Detached
    • Property subtype: Single Family Residence
    • Attached to another structure: Yes
    Materials
    • Brick
    • Foundation: Slab
    • Roof: Shingle
    Condition
    • Year built: 1994

    Utilities & green energy

    • Sewer: Public Sewer
    • Water: Public, Well
    • Utilities for property: Electricity Available, Electricity Connected, Propane, Phone Available, Sewer Available, Separate Meters, Underground Utilities, Water Available, Cable Available
    Green energy
    • Indoor air quality: Ventilation

    Community & HOA

    Community
    • Security: Carbon Monoxide Detector(s), Fire Alarm, Smoke Detector(s)
    • Subdivision: Arrowhead Estates
    HOA
    • Has HOA: No
    Location
    • Region: Clyde

    Financial & listing details

    • Tax assessed value: $563,670
    • Annual tax amount: $11,641
    • Date on market: 10/4/2023
    • Cumulative days on market: 187 days
    • Listing terms: Cash,Conventional,FHA,VA Loan
    • Electric utility on property: Yes
    • Road surface type: Asphalt

    Price history

    DateEventPrice
    10/20/2023Sold--
    Source: NTREIS #20263669 Report a problem
    10/6/2023Pending sale$595,000$195/sqft
    Source: NTREIS #20263669 Report a problem
    10/3/2023Listing removed--
    Source: NTREIS #20263669 Report a problem
    10/3/2023Contingent$595,000$195/sqft
    Source: NTREIS #20263669 Report a problem
    10/2/2023Listed for sale$595,000$195/sqft
    Source: NTREIS #20263669 Report a problem
    9/22/2023Contingent$595,000$195/sqft
    Source: NTREIS #20263669 Report a problem
    8/4/2023Price change$595,000-6.3%$195/sqft
    Source: NTREIS #20263669 Report a problem
    7/22/2023Listed for sale$635,000$208/sqft
    Source: NTREIS #20263669 Report a problem
    7/18/2023Contingent$635,000$208/sqft
    Source: NTREIS #20263669 Report a problem
    6/3/2023Listed for sale$635,000$208/sqft
    Source: NTREIS #20263669 Report a problem
    5/25/2023Pending sale$635,000$208/sqft
    Source: NTREIS #20263669 Report a problem
    5/15/2023Contingent$635,000$208/sqft
    Source: NTREIS #20263669 Report a problem
    5/10/2023Price change$635,000-8%$208/sqft
    Source: NTREIS #20263669 Report a problem
    3/2/2023Listed for sale$690,000$227/sqft
    Source: NTREIS #20263669 Report a problem

    Public tax history

    YearProperty taxesTax assessment
    2024$11,641 +100.9%$563,670 -2.6%
    2023$5,795 -15.5%$578,750 +92.3%
    2022$6,861 -13.1%$300,900 -4.5%
    2021$7,896 +50.1%$315,020 -0.8%
    2020$5,259 +8.3%$317,720 +0.5%
    2018$4,856 $316,060 +10.6%
    2017-- $285,780 +41.5%
    2016-- $201,920 +18.8%
    2015-- $169,910 +1.1%
    2014-- $168,080
    2013-- $168,080
    2012-- $168,080
    2011-- $168,080 0%
    2010-- $168,090 +1.2%
    2009-- $166,100 +4.8%
    2008-- $158,510 +21.8%
    2007-- $130,130
    Find assessor info on the county website

    Neighborhood: 79510

    Nearby schools

    GreatSchools rating
    Schools provided by the listing agent
    • Elementary: Clyde
    • High: Clyde
    • District: Clyde Cons ISD

    Source: NTREIS. This data may not be complete. We recommend contacting the local school district to confirm school assignments for this home.