Welcome to this charming 2024-built home in the sought-after Cornerstone Community, crafted by D.R. Horton! This beautifully designed 4-bedroom, 2-bath residence boasts inviting curb appeal, complete with lush landscaping and a welcoming front entry. Step inside to discover a spacious open floor plan, perfect for modern living. The bright and airy living area flows seamlessly into the gourmet kitchen, featuring sleek countertops, stainless steel appliances, and ample cabinetry. A generous dining space makes entertaining effortless. The primary suite is a private retreat with a spa-like ensuite bath and walk-in closet, while three additional bedrooms provide flexibility for guests, a home office, or playroom. Enjoy outdoor living in the beautifully landscaped backyard, ideal for relaxing or hosting gatherings. Nestled in a vibrant community this home offers convenience, comfort, and style. Don't miss your chance to own this move-in-ready gem!
Active
Price cut: $25K (10/7)
$220,000
405 Perry Pl, Rockdale, TX 76567
4beds
1,604sqft
Single Family Residence
Built in 2024
5,998 Square Feet Lot
$218,800 Zestimate®
$137/sqft
$33/mo HOA
What's special
Beautifully landscaped backyardWelcoming front entryStainless steel appliancesSpacious open floor planInviting curb appealGenerous dining spaceSleek countertops
- 169 days
- 90
- 9
Zillow last checked:
Listing updated:
Listed by:
Kathryne Roddam (512) 346-3550,
Keller Williams Realty (512) 346-3550
Source: Unlock MLS,MLS#: 3901627
Facts & features
Interior
Bedrooms & bathrooms
- Bedrooms: 4
- Bathrooms: 2
- Full bathrooms: 2
- Main level bedrooms: 4
Heating
- Central
Cooling
- Ceiling Fan(s), Central Air
Appliances
- Included: Dishwasher, Disposal, Microwave, Free-Standing Electric Range, Refrigerator
Features
- Breakfast Bar, Ceiling Fan(s), Granite Counters, Open Floorplan, Pantry, Primary Bedroom on Main, Recessed Lighting
- Flooring: Carpet
- Windows: Blinds, Screens
Interior area
- Total interior livable area: 1,604 sqft
Property
Parking
- Total spaces: 2
- Parking features: Garage, Garage Faces Front
- Garage spaces: 2
Accessibility
- Accessibility features: None
Features
- Levels: One
- Stories: 1
- Patio & porch: Covered, Front Porch, Rear Porch
- Exterior features: Private Yard
- Pool features: None
- Fencing: Back Yard, Privacy, Wood
- Has view: Yes
- View description: Neighborhood
- Waterfront features: None
Lot
- Size: 5,998 Square Feet
- Features: Landscaped
Details
- Additional structures: None
- Parcel number: R20534426
- Special conditions: Standard
Construction
Type & style
- Home type: SingleFamily
- Property subtype: Single Family Residence
Materials
- Foundation: Slab
- Roof: Composition
Condition
- Resale
- New construction: No
- Year built: 2024
Utilities & green energy
- Sewer: Public Sewer
- Water: Public
- Utilities for property: Electricity Connected, Sewer Connected, Water Connected
Community & HOA
Community
- Features: See Remarks
- Subdivision: NA
HOA
- Has HOA: Yes
- Services included: Maintenance Grounds
- HOA fee: $100 quarterly
- HOA name: Cornerstone Residential Community
Location
- Region: Rockdale
Financial & listing details
- Price per square foot: $137/sqft
- Annual tax amount: $6,569
- Date on market: 5/4/2026
- Listing terms: Cash,Conventional,FHA,Lender Approval,USDA Loan,VA Loan
- Electric utility on property: Yes
Estimated market value
$218,800
$208,000 - $230,000
$1,945/mo
Price history
| Date | Event | Price |
|---|---|---|
| 10/7/2026 | Price change | $220,000-10.2%$137/sqft |
Source:  Unlock MLS #3901627 Report a problem Unlock MLS #3901627 Report a problem | ||
| 5/4/2026 | Listed for sale | $245,000-8.2%$153/sqft |
Source: Unlock MLS #3901627 Report a problem | ||
| 7/10/2025 | Listing removed | $267,000$166/sqft |
Source: Unlock MLS #3599146 Report a problem | ||
| 6/23/2025 | Listing removed | $1,850$1/sqft |
Source: Unlock MLS #9525871 Report a problem | ||
| 6/7/2025 | Price change | $1,850-2.6%$1/sqft |
Source: Unlock MLS #9525871 Report a problem | ||
| 5/13/2025 | Listed for rent | $1,900$1/sqft |
Source: Unlock MLS #9525871 Report a problem | ||
| 5/3/2025 | Price change | $267,000-3.6%$166/sqft |
Source: Unlock MLS #3599146 Report a problem | ||
| 4/7/2025 | Listed for sale | $277,000+2.6%$173/sqft |
Source: Unlock MLS #3599146 Report a problem | ||
| 7/26/2024 | Listing removed | -- |
Source: Unlock MLS #4635720 Report a problem | ||
| 5/13/2024 | Pending sale | $269,855$168/sqft |
Source: Unlock MLS #4635720 Report a problem | ||
| 5/6/2024 | Listed for sale | $269,855$168/sqft |
Source: Unlock MLS #4635720 Report a problem | ||
Public tax history
Tax history is unavailable.
Monthly payment
Est. payment
Payment breakdown
Explore the cost of this home by adjusting the details. Changes won't be saved.Climate risks
Neighborhood: 76567
Nearby schools
Schools provided by the listing agent
- Elementary: Rockdale
- Middle: Rockdale
- High: Rockdale
- District: Rockdale ISD
Source: Unlock MLS. This data may not be complete. We recommend contacting the local school district to confirm school assignments for this home.
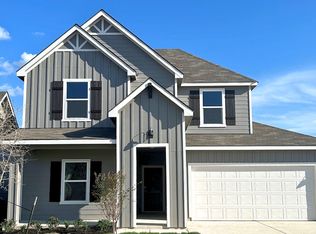
Similar homes
- $197,5904 bd2 ba1.5k sqft133 Mullins Dr, Rockdale, TX 76567Active
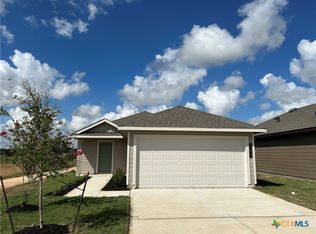
 Central Texas MLS
 - from $223,9904 bd2 ba1.5k sqftEstero Plan, Cornerstone, Rockdale, TX 76567New Construction
 DR Horton
 - $245,0003 bd2 ba1.4k sqft325 Doss Dr, Rockdale, TX 76567Active
 MLS ID #622678, Lacy Brown, Rustic Oak Real Estate. Central Texas MLS
 - from $216,9903 bd2 ba1.4k sqftCaprock Plan, Cornerstone, Rockdale, TX 76567New Construction
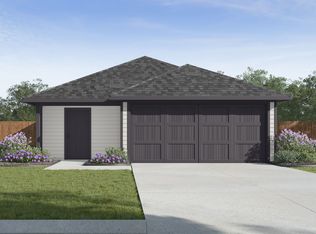 DR Horton
 - $192,1703 bd2 ba1.4k sqft125 Mullins Dr, Rockdale, TX 76567ActiveCentral Texas MLS
- $249,9004 bd3 ba2.3k sqft531 Sierra Dr, Rockdale, TX 76567Active
 MLS ID #7748649, Kelly Pickel, Coldwell Banker Realty. Unlock MLS
 - $177,1703 bd2 ba1.1k sqft129 Mullins Dr, Rockdale, TX 76567ActiveCentral Texas MLS
- $275,0004 bd3 ba1.9k sqft106 N Pear St, Rockdale, TX 76567ActiveMLS ID #9040111, Camila Cavounis, eXp Realty, LLC. Unlock MLS
