This stunning home is ideally located along a quiet stretch of Bluewater Highway, between San Luis Pass & Surfside Beach, & has spectacular 360 degree views of the Gulf & Christmas Bay! This canal front home truly has it all, with it's proximity to the beach, boat slip, boat lift, cargo lift, garage w/storage shelves & loft, outdoor shower, water softener/filtration system, storm shutters & propane tank! It has LVP flooring, Plantation shutters, living room w/stacked stone gas fire place, island kitchen w/marble counters, Kitchenaid gas range, French door fridge, wine fridge, & cabinetry with plenty of storage, a bedroom w/barn doors that can serve as a flex space, such as a dining room or home office, & there are 2 other secondary bedrooms & 2 full bathrooms along with the utility room on the first floor. The second floor features the primary suite w/a walk in closet & wet bar, & an expansive bathroom w/soaking tub, large walk in shower, & dual vanity! Expansive decks on both levels!
For sale
$785,000
405 Pompano Dr, Freeport, TX 77541
4beds
2,064sqft
Single Family Residence
Built in 2019
5,580 Square Feet Lot
$732,200 Zestimate®
$380/sqft
$-- HOA
What's special
Boat liftCanal front homeBoat slipLvp flooringFrench door fridgePropane tankLarge walk in shower
- 414 days
- 74
- 2
Zillow last checked:
Listing updated:
Listed by:
Ginger Salas TREC #0567885 713-724-6812,
eXp Realty LLC
Source: HAR,MLS#: 76731800
Facts & features
Interior
Bedrooms & bathrooms
- Bedrooms: 4
- Bathrooms: 3
- Full bathrooms: 3
Rooms
- Room types: Utility Room
Primary bedroom
- Level: Second
- Area: 225
- Dimensions: 15x15
Bedroom
- Level: First
- Area: 168
- Dimensions: 12x14
Bedroom
- Level: First
- Area: 132
- Dimensions: 12x11
Bedroom
- Level: First
- Area: 144
- Dimensions: 12x12
Kitchen
- Level: First
- Area: 192
- Dimensions: 12x16
Living room
- Level: First
- Area: 272
- Dimensions: 16x17
Utility room
- Level: First
- Area: 40
- Dimensions: 8x5
Heating
- Electric
Cooling
- Ceiling Fan(s), Electric
Appliances
- Included: Disposal, Dryer, Gas Oven, Microwave, Gas Range, Dishwasher
- Laundry: Electric Dryer Hookup, Washer Hookup
Features
- Primary Bed - 2nd Floor, Walk-In Closet(s)
- Flooring: Vinyl
- Windows: Insulated/Low-E windows, Shutters
- Number of fireplaces: 1
- Fireplace features: Gas Log
Interior area
- Total structure area: 2,064
- Total interior livable area: 2,064 sqft
Property
Parking
- Total spaces: 2
- Parking features: Attached, Boat, Double-Wide Driveway, Golf Cart Garage, Attached Carport
- Has attached garage: Yes
- Carport spaces: 2
Features
- Stories: 2
- Patio & porch: Covered
- Exterior features: Balcony, Boat Lift, Boat Ramp, Boat Slip
- Has view: Yes
- View description: Bay, Beach, Canal, Gulf View, Water
- Has water view: Yes
- Water view: Bay,Canal,Gulf,Water
- Waterfront features: Bay Front, Bulkhead, Canal Front
Lot
- Size: 5,580 Square Feet
- Features: Waterfront, 0 Up To 1/4 Acre
Details
- Parcel number: 55900048000
Construction
Type & style
- Home type: SingleFamily
- Architectural style: Traditional
- Property subtype: Single Family Residence
Materials
- Cement Siding, Wood Siding
- Foundation: Raised
- Roof: Composition
Condition
- New construction: No
- Year built: 2019
Utilities & green energy
- Sewer: Septic Tank
Green energy
- Energy efficient items: Thermostat
Community & HOA
Community
- Subdivision: Key Largo
Location
- Region: Freeport
Financial & listing details
- Price per square foot: $380/sqft
- Tax assessed value: $539,640
- Annual tax amount: $8,630
- Date on market: 8/17/2025
- Listing terms: Cash,Conventional,FHA,VA Loan
- Ownership: Full Ownership
- Road surface type: Asphalt
Estimated market value
$732,200
$696,000 - $769,000
$2,587/mo
Price history
| Date | Event | Price |
|---|---|---|
| 4/10/2026 | Listed for sale | $785,000-1.9%$380/sqft |
Source:  HAR #76731800 Report a problem HAR #76731800 Report a problem | ||
| 8/17/2025 | Listed for sale | $799,900$388/sqft |
Source: HAR #76731800 Report a problem | ||
| 5/22/2019 | Sold | -- |
Source: Agent Provided Report a problem | ||
Public tax history
| Year | Property taxes | Tax assessment |
|---|---|---|
| 2025 | $4,741 -26.7% | $539,640 -0.3% |
| 2024 | $6,467 -2.4% | $541,300 -1% |
| 2023 | $6,629 -19% | $546,510 +1.7% |
| 2022 | $8,187 -5.4% | $537,140 +3% |
| 2021 | $8,652 | $521,350 +39.4% |
| 2020 | -- | $374,080 +1091.3% |
| 2019 | $636 +4.7% | $31,400 |
| 2018 | $607 | $31,400 +9.8% |
| 2017 | $607 +114.5% | $28,590 +13.8% |
| 2016 | $283 | $25,120 +74% |
| 2015 | $283 | $14,440 +11.1% |
| 2014 | $283 | $13,000 +11.1% |
| 2012 | -- | $11,700 |
| 2011 | -- | $11,700 -32.3% |
| 2010 | -- | $17,270 +46.6% |
| 2009 | -- | $11,780 -50% |
| 2008 | -- | $23,550 +81.4% |
| 2006 | -- | $12,980 +78.8% |
| 2005 | -- | $7,260 |
| 2004 | -- | $7,260 |
Find assessor info on the county website
Monthly payment
Est. payment
Payment breakdown
Explore the cost of this home by adjusting the details. Changes won't be saved.Climate risks
Neighborhood: 77541
Nearby schools
Schools provided by the listing agent
- Elementary: Freeport Elementary
- Middle: O'hara Lanier Middle
- High: Brazosport High School
Source: HAR. This data may not be complete. We recommend contacting the local school district to confirm school assignments for this home.
- $266,800-- bd6 ba708 sqft431 Pompano Ln, Surfside Beach, TX 77541Off Market
- $304,400-- bd9 ba960 sqft431 County Road 257q, Freeport, TX 77541Off Market
- $373,400-- bd8 ba768 sqft429 Pompano Ln, Surfside Beach, TX 77541Off Market
- $271,800-- bd8 ba1.1k sqft419 Pompano Ln, Surfside Beach, TX 77541Off Market
Similar homes
- $898,0004 bd5 ba2.4k sqft555 Pompano Dr, Freeport, TX 77541New Construction
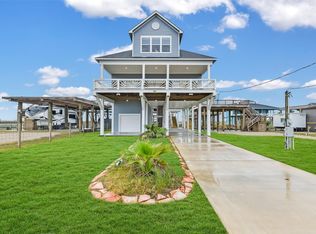 MLS ID #90088783, Reagan Ho, White House Global Properties. HAR
 - $549,0003 bd2 ba1.8k sqft522 Dolphin Ln, Freeport, TX 77541For Sale
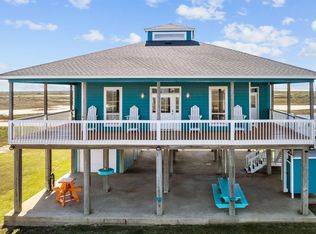 MLS ID #15808416, Alina Rogers, Sparrow Realty. HAR
 - $780,0004 bd4 ba2.3k sqft26110 Bay Breeze Dr, Galveston, TX 77554For Sale
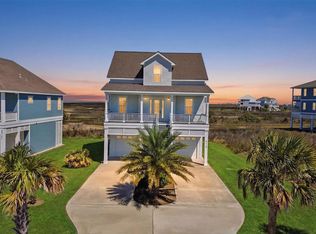 MLS ID #15744926, Susan Lutz, United Real Estate. HAR
 - $890,0004 bd4 ba2.2k sqft319 Francis Cv, Surfside Beach, TX 77541For Sale
 MLS ID #35944969, Suzan Zachariah, The Local Agents Real Estate LLC. HAR
