Turnkey furnished beach house in San Luis Beach near Surfside Beach, TX features 4 bedrooms, 3 full baths and 1,536 sq ft designed for easy coastal living. Gulf-view balconies capture sunrise views, while the vaulted open living area connects the kitchen, dining space and comfortable gathering room. The kitchen includes white cabinetry, quartz counters, a full-height backsplash, stainless appliances and island seating. The Gulf-view primary suite opens to a balcony, and the flexible bedroom layout provides space for weekend guests. A cargo lift helps with groceries, luggage and beach gear. Downstairs, enjoy covered parking, an outdoor shower and a fenced backyard with room to relax after the beach. Located close to beach access and sold with its cheerful coastal furnishings, this secondary residence is ready for its next owner to arrive and enjoy.
For sale
$598,000
4609 Blue Water Hwy, Freeport, TX 77541
4beds
1,536sqft
Single Family Residence
Built in 2025
6,629 Square Feet Lot
$575,600 Zestimate®
$389/sqft
$-- HOA
What's special
Cheerful coastal furnishingsStainless appliancesQuartz countersIsland seatingWhite cabinetryCovered parkingOutdoor shower
- 50 days
- 37
- 5
Zillow last checked:
Listing updated:
Listed by:
Terri Aubain TREC #0551022 832-777-8850,
Carter Signature Properties,
Cathy Carter TREC #0692203 972-358-6420,
Carter Signature Properties
Source: HAR,MLS#: 54305137
Facts & features
Interior
Bedrooms & bathrooms
- Bedrooms: 4
- Bathrooms: 3
- Full bathrooms: 3
Rooms
- Room types: Utility Room
Primary bedroom
- Level: First
- Area: 150
- Dimensions: 15x10
Bedroom
- Level: Second
- Area: 90
- Dimensions: 10x9
Bedroom
- Level: Second
- Area: 140
- Dimensions: 10x14
Bedroom
- Level: First
- Area: 100
- Dimensions: 10x10
Dining room
- Level: Second
- Area: 130
- Dimensions: 13x10
Kitchen
- Level: Second
- Area: 90
- Dimensions: 10x9
Living room
- Level: Second
- Area: 130
- Dimensions: 13x10
Heating
- Electric
Cooling
- Ceiling Fan(s), Electric
Appliances
- Included: Disposal, Dryer, Refrigerator, Washer, Electric Oven, Microwave, Electric Cooktop, Dishwasher
- Laundry: Electric Dryer Hookup, Washer Hookup
Features
- High Ceilings, 2 Bedrooms Down, 2 Bedrooms Up
- Flooring: Vinyl
- Number of fireplaces: 1
- Fireplace features: Electric
Interior area
- Total structure area: 1,536
- Total interior livable area: 1,536 sqft
Property
Parking
- Total spaces: 1
- Parking features: Attached, Golf Cart Garage
- Attached garage spaces: 1
Features
- Stories: 2
- Patio & porch: Covered, Patio/Deck
- Fencing: Back Yard
- Has view: Yes
- View description: Beach, Gulf View, Water
- Has water view: Yes
- Water view: Gulf,Water
- Waterfront features: Beach Access
Lot
- Size: 6,629 Square Feet
- Features: 0 Up To 1/4 Acre
Details
- Parcel number: 74300268000
Construction
Type & style
- Home type: SingleFamily
- Architectural style: Other
- Property subtype: Single Family Residence
Materials
- Cement Siding
- Foundation: Raised
- Roof: Metal
Condition
- New construction: No
- Year built: 2025
Details
- Builder name: Donnie Davis
Utilities & green energy
- Sewer: Septic Tank
- Water: Well
Community & HOA
Community
- Subdivision: San Luis Beach
Location
- Region: Freeport
Financial & listing details
- Price per square foot: $389/sqft
- Tax assessed value: $44,740
- Annual tax amount: $698
- Date on market: 7/21/2026
- Listing terms: Cash,Conventional
- Road surface type: Asphalt
Estimated market value
$575,600
$547,000 - $604,000
$2,321/mo
Price history
| Date | Event | Price |
|---|---|---|
| 7/21/2026 | Listed for sale | $598,000$389/sqft |
Source:  HAR #54305137 Report a problem HAR #54305137 Report a problem | ||
Public tax history
| Year | Property taxes | Tax assessment |
|---|---|---|
| 2025 | $698 -2.2% | $44,740 |
| 2024 | $713 -1.3% | $44,740 |
| 2023 | $723 -13.6% | $44,740 |
| 2022 | $836 +57.9% | $44,740 +68.8% |
| 2021 | $530 | $26,510 |
| 2020 | -- | $26,510 |
| 2019 | $537 -4.6% | $26,510 |
| 2018 | $563 | $26,510 |
| 2017 | $563 +116.7% | $26,510 |
| 2016 | $260 | $26,510 |
| 2015 | $260 | $26,510 |
Find assessor info on the county website
Monthly payment
Est. payment
Payment breakdown
Explore the cost of this home by adjusting the details. Changes won't be saved.Climate risks
Neighborhood: 77541
Nearby schools
Schools provided by the listing agent
- Elementary: Freeport Elementary
- Middle: O'hara Lanier Middle
- High: Brazosport High School
Source: HAR. This data may not be complete. We recommend contacting the local school district to confirm school assignments for this home.

Similar homes
- $579,0003 bd3 ba1.6k sqft4414 Palm St, Freeport, TX 77541For Sale
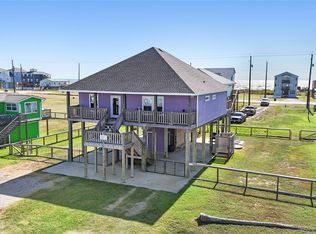 MLS ID #3852219, Jae Baik, The Sears Group. HAR
 - $549,9004 bd3 ba1.6k sqft4824 Bluewater Dr, Freeport, TX 77541For Sale
 MLS ID #66149591, Suzan Zachariah, The Local Agents Real Estate LLC. HAR
 - $699,0004 bd4 ba1.9k sqft4826 Bluewater Dr, Freeport, TX 77541For Sale
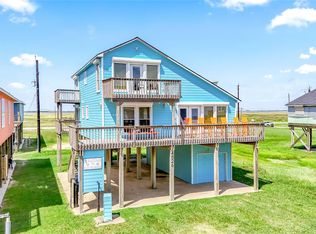 MLS ID #58428416, Grace Reutzel, Land Shore Realty Group. HAR
 - $724,9004 bd3 ba1.6k sqft4820 Bluewater Dr, Freeport, TX 77541For Sale
 MLS ID #14906187, Suzan Zachariah, The Local Agents Real Estate LLC. HAR
