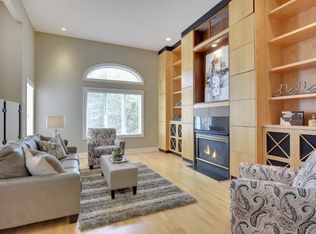
Experience unparalleled luxury living in this expansive downtown residence, recently renovated and nestled within The Landings of North Loop. Meticulously updated open floor plan, graced with high ceilings and a captivating fireplace sets the tone for refined comfort throughout. The gourmet kitchen offers top-of-the-line appliances and finishes, while the living and dining spaces provide an elegant backdrop for hosting grand soirées or intimate gatherings. Step out onto the sprawling patio and backyard, seamlessly extending your living space outdoors and offering a tranquil retreat amidst the bustling cityscape. Retreat to the lavish primary suite, where indulgence knows no bounds with a luxurious full bath, spacious walk-in closet, vaulted ceiling, fireplace with sitting area, and an expansive private balcony offering sweeping vistas of the city skyline. Fresh paint and new flooring just added. Conveniently located near the river, trails, trendy North Loop restaurants, and shops.
Closed
Zillow last checked:
Listing updated:
Bought with:
Amanda Brice Hammond
Fox Realty
Source: NorthstarMLS as distributed by MLS GRID,MLS#: 6511509
Price history
| Date | Event | Price |
|---|---|---|
| 5/28/2024 | Sold | $1,175,000-2.1%$283/sqft |
Source:  NorthstarMLS as distributed by MLS GRID #6511509 Report a problem NorthstarMLS as distributed by MLS GRID #6511509 Report a problem | ||
| 5/3/2024 | Pending sale | $1,200,000$289/sqft |
Source: NorthstarMLS as distributed by MLS GRID #6511509 Report a problem | ||
| 11/21/2023 | Listed for sale | $1,200,000+3%$289/sqft |
Source: NorthstarMLS as distributed by MLS GRID #6461990 Report a problem | ||
| 5/8/2023 | Sold | $1,165,000-2.5%$281/sqft |
Source: NorthstarMLS as distributed by MLS GRID #6326273 Report a problem | ||
| 4/12/2023 | Pending sale | $1,195,000$288/sqft |
Source: NorthstarMLS as distributed by MLS GRID #6326273 Report a problem | ||
| 2/2/2023 | Listed for sale | $1,195,000+27.8%$288/sqft |
Source: NorthstarMLS as distributed by MLS GRID #6326273 Report a problem | ||
| 10/31/2022 | Listed for rent | $6,995+27.2%$2/sqft |
Source: Zillow Rental Network Premium #6302632 Report a problem | ||
| 5/10/2016 | Sold | $935,000-6.4%$225/sqft |
Source: NorthstarMLS as distributed by MLS GRID #4677573 Report a problem | ||
| 4/26/2016 | Listing removed | $5,500-15.4%$1/sqft |
Source: Lakes Sotheby's International Realty #4670495 Report a problem | ||
| 4/26/2016 | Pending sale | $999,000$241/sqft |
Source: Lakes Sotheby's International Realty #4677573 Report a problem | ||
| 2/25/2016 | Price change | $999,000-8.8%$241/sqft |
Source: Lakes Sotheby's International Realty #4677576 Report a problem | ||
| 2/9/2016 | Listed for sale | $1,095,000+18150%$264/sqft |
Source: Lakes Sotheby's International Realty #4677576 Report a problem | ||
| 1/9/2016 | Price change | $6,500-7.1%$2/sqft |
Source: Lakes Sotheby's International Realty #4670495 Report a problem | ||
| 12/10/2015 | Listed for rent | $7,000+16.7%$2/sqft |
Source: Lakes #4670495 Report a problem | ||
| 1/10/2015 | Listing removed | $6,000$1/sqft |
Source: Lakes Sotheby's International Realty #4545173 Report a problem | ||
| 11/20/2014 | Price change | $6,000-11.1%$1/sqft |
Source: Lakes Sotheby's International Realty #4545173 Report a problem | ||
| 11/2/2014 | Price change | $6,750-3.6%$2/sqft |
Source: Lakes Sotheby's International Realty #4536948 Report a problem | ||
| 10/20/2014 | Listed for rent | $7,000$2/sqft |
Source: Lakes Sotheby's International Realty #4536948 Report a problem | ||
| 12/20/2011 | Sold | $6,000-99.4%$1/sqft |
Source: Agent Provided Report a problem | ||
| 2/4/2003 | Sold | $940,000+108.9%$226/sqft |
Source: Public Record Report a problem | ||
| 11/27/1996 | Sold | $450,000$108/sqft |
Source: Public Record Report a problem | ||
Nearby homes

Get a cash offer in 3 minutes
Find out how much your home could sell for in as little as 3 minutes with a no-obligation cash offer.
Estimated market value
$1,270,000
