Skip main navigation
Closed
  • $1,420,000

    407 River St, Minneapolis, MN 55401

    4beds
    4,439sqft
    Townhouse Side x Side
    Built in 1996
    6,969.6 Square Feet Lot
    $1,520,600 Zestimate®
    $320/sqft
    $5,340 Estimated rent

    Home value

    $1,520,600

    $1.43M - $1.64M

    $5,340/mo

    Zestimate® history
    Loading
    Loading...

    Owner options

    List your home for rent

    $5,340/mo

    Rent Zestimate®

    Find your next renter with Zillow Rental Manager. Plus, with online applications, you can quickly screen prospective tenants – for free.

    Learn more

    $5,340/mo

    Rent Zestimate®

    Refinance and save

    $9,838/mo

    Est. payment

    Refinancing to a lower rate could help reduce your monthly payments and save thousands over the life of the loan.

    See today's rates

    $9,838/mo

    Est. payment

    Explore your selling options

    Work with a Zillow partner agent

    Leverage their expertise and Zillow's premium Showcase listings to get your home seen by more buyers.

    Get started

    List with your own agent

    Get your home in front of millions of buyers by listing it on Zillow.

    Learn how to do it

    Sell it yourself

    Take full control of how buyers see your home on Zillow by listing For Sale by Owner (FSBO).

    List your home

    What's special

    Located near the riverRefined living masterpieceDowntown skyline viewsOpen floor planVaulted ceilingsSerene window lounge areaPrimary suite
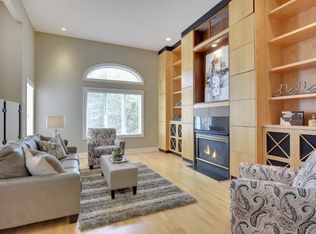
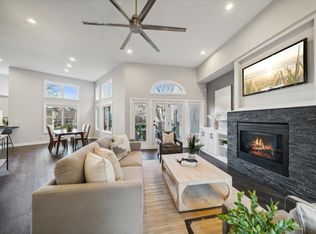
    Luxury living at its finest! This exquisite townhouse at The Landings underwent meticulous renovations in 2019, showcasing modern elegance. Enjoy the open floor plan with fireplaces, connecting the gourmet kitchen, dining areas, and inviting living spaces. Indulge in the breathtaking kitchen with new enameled cabinets, quartz countertops, and high-end appliances. Retreat to the primary suite with a lavish bathroom, walk-in closet, vaulted ceilings, and a serene window lounge area. Marvel at the downtown skyline views from the deck and bedrooms. Conveniently located near the river, trendy North Loop restaurants, and shops. Impeccable design, updates, and an enviable location make this townhouse a refined living masterpiece.

    Zillow last checked:

    Listing updated:

    Listed by:

    Adam G Fonda 612-308-5008,

    Lakes Sotheby's International

    Bought with:

    Kevin P Mullen

    Lakes Sotheby's International

    Source: NorthstarMLS as distributed by MLS GRID,MLS#: 6387287MLS Logo

    Facts & features

    Interior

    Bedrooms & bathrooms
    • Bedrooms: 4
    • Bathrooms: 4
    • Full bathrooms: 1
    • 3/4 bathrooms: 2
    • 1/2 bathrooms: 1
    Bedroom
    • Level: Main
    • Area: 247 Square Feet
    • Dimensions: 19x13
    Bedroom 2
    • Level: Upper
    • Area: 270 Square Feet
    • Dimensions: 18x15
    Bedroom 3
    • Level: Upper
    • Area: 208 Square Feet
    • Dimensions: 16x13
    Bedroom 4
    • Level: Upper
    • Area: 156 Square Feet
    • Dimensions: 13x12
    Deck
    • Area: 264 Square Feet
    • Dimensions: 24x11
    Den
    • Level: Main
    • Area: 168 Square Feet
    • Dimensions: 14x12
    Dining room
    • Level: Main
    • Area: 154 Square Feet
    • Dimensions: 14x11
    Family room
    • Level: Lower
    • Area: 352 Square Feet
    • Dimensions: 22x16
    Foyer
    • Level: Main
    • Area: 130 Square Feet
    • Dimensions: 13x10
    Game room
    • Level: Lower
    • Area: 216 Square Feet
    • Dimensions: 18x12
    Informal dining room
    • Level: Main
    • Area: 91 Square Feet
    • Dimensions: 13x07
    Kitchen
    • Level: Main
    • Area: 204 Square Feet
    • Dimensions: 17x12
    Laundry
    • Level: Upper
    • Area: 90 Square Feet
    • Dimensions: 10x09
    Living room
    • Level: Main
    • Area: 420 Square Feet
    • Dimensions: 21x20
    Sun room
    • Level: Main
    • Area: 135 Square Feet
    • Dimensions: 15x09
    Heating
    • Forced Air
    Cooling
    • Central Air
    Appliances
    • Included: Cooktop, Dishwasher, Disposal, Dryer, Exhaust Fan, Humidifier, Microwave, Refrigerator, Stainless Steel Appliance(s), Wall Oven, Washer
    • Laundry: Laundry Room, Upper Level
    Features
    • Basement: Block,Daylight,Drain Tiled,Finished,Full,Storage Space,Sump Pump
    • Number of fireplaces: 3
    • Fireplace features: Family Room, Gas, Living Room, Wood Burning
    Interior area
    • Total structure area: 4,439
    • Total interior livable area: 4,439 sqft
    • Finished area above ground: 3,389
    • Finished area below ground: 1,050

    Property

    Parking
    • Total spaces: 2
    • Parking features: Attached, Asphalt, Garage Door Opener, Insulated Garage
    • Attached garage spaces: 2
    • Has uncovered spaces: Yes
    • Details: Garage Dimensions (22x20)
    Accessibility
    • Accessibility features: None
    Features
    • Levels: Two
    • Stories: 2
    • Patio & porch: Deck, Front Porch
    • Pool features: None
    • Fencing: Other,Partial
    Lot
    • Size: 6,969 sqft
    • Features: Near Public Transit, Tree Coverage - Light
    Details
    • Foundation area: 1453
    • Parcel number: 2202924110032
    • Zoning description: Residential-Single Family

    Construction

    Type & style
    • Home type: Townhouse
    • Property subtype: Townhouse Side x Side
    • Attached to another structure: Yes
    Materials
    • Roof: Age 8 Years or Less,Asphalt,Pitched
    Condition
    • New construction: No
    • Year built: 1996

    Utilities & green energy

    • Electric: Power Company: Xcel Energy
    • Gas: Natural Gas
    • Sewer: City Sewer/Connected
    • Water: City Water/Connected

    Community & neighborhood

    Location
    • Region: Minneapolis
    • Subdivision: Sawmill Run 2nd

    HOA & financial

    HOA
    • Has HOA: Yes
    • HOA fee: $565 monthly
    • Amenities included: In-Ground Sprinkler System, Other
    • Services included: Maintenance Structure, Hazard Insurance, Lawn Care, Other, Maintenance Grounds, Professional Mgmt, Sanitation, Shared Amenities, Snow Removal, Water/Sewer
    • Association name: 33rd Company
    • Association phone: 651-777-5500

    Price history

    DateEventPrice
    7/25/2023Sold$1,420,000-2.1%$320/sqft
    Source: NorthstarMLS as distributed by MLS GRID #6387287 Report a problem
    7/5/2023Pending sale$1,450,000$327/sqft
    Source: NorthstarMLS as distributed by MLS GRID #6387287 Report a problem
    6/17/2023Listed for sale$1,450,000+13.7%$327/sqft
    Source: NorthstarMLS as distributed by MLS GRID #6387287 Report a problem
    5/31/2019Sold$1,275,000-5.6%$287/sqft
    Source: NorthstarMLS as distributed by MLS GRID #5194252 Report a problem
    4/18/2019Pending sale$1,350,000$304/sqft
    Source: Lakes Sotheby's International Realty #5194252 Report a problem
    3/1/2019Listed for sale$1,350,000+46.7%$304/sqft
    Source: Lakes Sotheby's International Realty #5194252 Report a problem
    3/1/2019Listing removed$6,700$2/sqft
    Source: Lakes Sotheby's International Realty #5028438 Report a problem
    2/8/2019Price change$6,700-4.3%$2/sqft
    Source: Lakes Sotheby's International Realty #5028438 Report a problem
    12/6/2018Price change$7,000-6.7%$2/sqft
    Source: Lakes Sotheby's International Realty #5028438 Report a problem
    10/25/2018Listed for rent$7,500+25%$2/sqft
    Source: Lakes Sotheby's International Realty #5017138 Report a problem
    6/6/2018Listing removed$6,000$1/sqft
    Source: Lakes Sotheby's International Realty #4894703 Report a problem
    2/2/2018Listed for rent$6,000$1/sqft
    Source: Lakes Sotheby's International Realty #4894703 Report a problem
    8/26/2015Sold$920,000-3.2%$207/sqft
    Source: NorthstarMLS as distributed by MLS GRID #4613051 Report a problem
    6/20/2015Listed for sale$950,000+3.3%$214/sqft
    Source: Downtown Resource Group, LLC #4613051 Report a problem
    7/21/2004Sold$920,000$207/sqft
    Source: Public Record Report a problem

    Public tax history

    YearProperty taxesTax assessment
    2025$20,148 +7.8%$1,280,800 +7%
    2024$18,683 -11.3%$1,197,000 -5%
    2023$21,068 -5.2%$1,260,000 -10%
    2022$22,219 +3.9%$1,400,000
    2021$21,391 +24.1%$1,400,000
    2020$17,243 -19.4%$1,400,000 +31.4%
    2019$21,391 +24.1%$1,065,500 +10%
    2018$17,243 +14.3%$968,500 +10.1%
    2017$15,092 +0.8%$879,500 +14.8%
    2016$14,970 +14.3%$766,000 +12.8%
    2015$13,095 +9.3%$679,000
    2014$11,981 -7.4%$679,000
    2013$12,934 -3.9%$679,000 -5.6%
    2012$13,465 -8.9%$719,500 -11.7%
    2011$14,782 +11.4%$814,500 -2.5%
    2010$13,266 -1.2%$835,000
    2009$13,424 +5.2%$835,000 +1.5%
    2006$12,758 +5.8%$823,000 +10%
    2005$12,055 +5.2%$748,000 +11.2%
    2004$11,457 +12.7%$672,800 +12%
    2002$10,166 -57.1%$600,800
    2001$23,717 --

    Find assessor info on the county website

    Neighborhood: North Loop

    Nearby schools

    GreatSchools rating
    Get a cash offer in 3 minutes
    Find out how much your home could sell for in as little as 3 minutes with a no-obligation cash offer.
    Estimated market value
    $1,520,600
    Get a cash offer in 3 minutes
    Find out how much your home could sell for in as little as 3 minutes with a no-obligation cash offer.
    Estimated market value
    $1,520,600