Skip main navigation
Closed
  • $70,000

    405 S Park Ct, Percy, IL 62272

    3beds
    1,456sqft
    Single Family Residence
    Built in 1979
    0.5 Acres Lot
    $73,000 Zestimate®
    $48/sqft
    $1,185 Estimated rent

    Home value

    $73,000

    Estimated sales range

    Not available

    $1,185/mo

    Zestimate® history
    Loading
    Loading...

    Owner options

    List your home for rent

    $1,185/mo

    Rent Zestimate®

    Find your next renter with Zillow Rental Manager. Plus, with online applications, you can quickly screen prospective tenants – for free.

    Learn more

    $1,185/mo

    Rent Zestimate®

    Refinance and save

    $378/mo

    Est. payment

    Refinancing to a lower rate could help reduce your monthly payments and save thousands over the life of the loan.

    See today's rates

    $378/mo

    Est. payment

    Explore your selling options

    Work with a Zillow partner agent

    Leverage their expertise and Zillow's premium Showcase listings to get your home seen by more buyers.

    Get started

    List with your own agent

    Get your home in front of millions of buyers by listing it on Zillow.

    Learn how to do it

    Sell it yourself

    Take full control of how buyers see your home on Zillow by listing For Sale by Owner (FSBO).

    List your home

    What's special

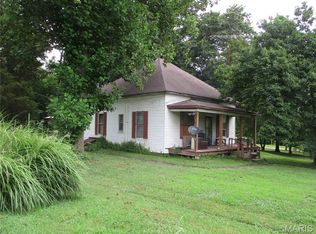
    This 1456 sq. ft. berm home has 3 Bedrooms and 2 full baths and is ready for a new owner. Sitting on a full 1/2 acre of land just across from the Percy Park, it is nestled into the back of a 120 ft. X 180 ft. lot. This allows it to have a spacious front yard and a feeling of privacy. The property has a 24 X 26 garage divided to serve as a single car garage with an adjoining workshop/storage area. Not sitting on top of the neighbors, it is quiet with a relaxing feel. A new soffit/overhang were added in 2025. Included are a carport and additional outbuilding to store extra vehicle/play toys. The northern boundary has a row of vegetation which serves as a privacy fence. This home was well built and was plastered by the Lodge Family. It has a bonus room that served as an extra family living area, but could easily be used as a den, office, craft room or play room. The open floor plan was a forerunner to the very popular layouts of recent years. With your help it will be a treasure.

    Zillow last checked:

    Listing updated:

    Listing courtesy of:

    NONA SHAW 618-559-9120,

    TRI COUNTY REALTY, INC.

    Bought with:

    Non-Member Agent RMLSA

    DYNACONNECTIONS

    Source: MRED as distributed by MLS GRID,MLS#: EB457957MLS Logo

    Facts & features

    Interior

    Bedrooms & bathrooms
    • Bedrooms: 3
    • Bathrooms: 2
    • Full bathrooms: 2
    Primary bedroom
    • Features: Flooring (Carpet)
    • Level: Main
    • Area: 130 Square Feet
    • Dimensions: 10x13
    Primary bedroom
    • Features: Flooring (Carpet)
    • Level: Main
    • Area: 130 Square Feet
    • Dimensions: 10x13
    Bedroom 2
    • Features: Flooring (Carpet)
    • Level: Main
    • Area: 90 Square Feet
    • Dimensions: 9x10
    Bedroom 2
    • Features: Flooring (Carpet)
    • Level: Main
    • Area: 90 Square Feet
    • Dimensions: 9x10
    Bedroom 3
    • Features: Flooring (Carpet)
    • Level: Main
    • Area: 143 Square Feet
    • Dimensions: 11x13
    Bedroom 3
    • Features: Flooring (Carpet)
    • Level: Main
    • Area: 143 Square Feet
    • Dimensions: 11x13
    Bedroom 3
    • Features: Flooring (Carpet)
    • Level: Main
    • Area: 143 Square Feet
    • Dimensions: 11x13
    Other
    • Features: Flooring (Carpet)
    • Level: Main
    • Area: 28 Square Feet
    • Dimensions: 4x7
    Other
    • Features: Flooring (Carpet)
    • Level: Main
    • Area: 120 Square Feet
    • Dimensions: 10x12
    Dining room
    • Features: Flooring (Carpet)
    • Area: 144 Square Feet
    • Dimensions: 12x12
    Dining room
    • Features: Flooring (Carpet)
    • Area: 144 Square Feet
    • Dimensions: 12x12
    Kitchen
    • Features: Flooring (Carpet)
    • Level: Main
    • Area: 120 Square Feet
    • Dimensions: 10x12
    Kitchen
    • Features: Flooring (Carpet)
    • Level: Main
    • Area: 120 Square Feet
    • Dimensions: 10x12
    Laundry
    • Features: Flooring (Carpet)
    • Level: Main
    • Area: 49 Square Feet
    • Dimensions: 7x7
    Laundry
    • Features: Flooring (Carpet)
    • Level: Main
    • Area: 49 Square Feet
    • Dimensions: 7x7
    Living room
    • Features: Flooring (Carpet)
    • Level: Main
    • Area: 200 Square Feet
    • Dimensions: 10x20
    Living room
    • Features: Flooring (Carpet)
    • Level: Main
    • Area: 200 Square Feet
    • Dimensions: 10x20
    Heating
    • Electric, Forced Air, Natural Gas
    Cooling
    • Central Air
    Appliances
    • Included: Dishwasher, Dryer, Range, Washer, Gas Water Heater
    Interior area
    • Total interior livable area: 1,456 sqft

    Property

    Parking
    • Total spaces: 1
    • Parking features: Gravel, Yes, Other, Attached, Oversized, Garage
    • Attached garage spaces: 1
    Lot
    • Size: 0.50 Acres
    • Dimensions: 120 X 180
    • Features: Level, Sloped
    Details
    • Parcel number: 1711400900

    Construction

    Type & style
    • Home type: SingleFamily
    • Architectural style: Ranch
    • Property subtype: Single Family Residence
    Materials
    • Roof: Other
    Condition
    • New construction: No
    • Year built: 1979

    Utilities & green energy

    • Sewer: Public Sewer
    • Water: Public

    Community & neighborhood

    Location
    • Region: Percy
    • Subdivision: None

    Other

    Other facts
    • Listing terms: Conventional

    Price history

    DateEventPrice
    7/18/2025Pending sale$85,000+21.4%$58/sqft
    Source: MARIS #25032966 Report a problem
    7/17/2025Sold$70,000-17.6%$48/sqft
    Source: MRED as distributed by MLS GRID #EB457957 Report a problem
    5/27/2025Contingent$85,000$58/sqft
    Source: MARIS #25032966 Report a problem
    5/16/2025Listed for sale$85,000$58/sqft
    Source: MARIS #25032966 Report a problem

    Public tax history

    YearProperty taxesTax assessment
    2024$626 -5.5%$41,060 +6%
    2023$663 +0.2%$38,730 +0.9%
    2022$661 +0.6%$38,370 +5.3%
    2021$657 -0.1%$36,445 +9.6%
    2020$658 -3.7%$33,260 +7.2%
    2019$684 +4.1%$31,025 -9.3%
    2018$657 -57.4%$34,205 +11.3%
    2017$1,542 +144.3%$30,720 -5.3%
    2016$631 $32,440 +5.1%
    2015$631 $30,865 -4.2%
    2014$631 -13%$32,215 +3.8%
    2013$725 +9.7%$31,045 -2.6%
    2012$661 $31,875 +3%
    2011$661 -3.6%$30,950 +1.7%
    2009$686 $30,420

    Find assessor info on the county website

    Neighborhood: 62272

    Nearby schools

    GreatSchools rating
    Schools provided by the listing agent
    • Elementary: Trico
    • Middle: Trico
    • High: Trico

    Source: MRED as distributed by MLS GRID. This data may not be complete. We recommend contacting the local school district to confirm school assignments for this home.

    Get pre-qualified for a loan
    At Zillow Home Loans, we can pre-qualify you in as little as 5 minutes with no impact to your credit score.

    An equal housing lender. NMLS #10287.