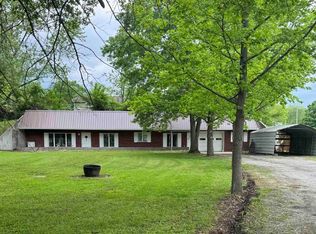
Very nice shaded lot over looking the Percy ball diamonds and city park. The house needs work and could be made into a very nice place.. The owner says the house was moved there from out in mine territory at some time in the past, so the age of 1934 may bit be inaccurate. The front bed room closet had been removed to make it into an additional kitchen. You can see where it had been .The central a/c does not work. The gas range, kitchen refrigerator and window a/c are included. Not included are the washer and dryer, John Deere lawn tractor, refrigerator in front bed room and personal property. Priced to sell. Being Sold "AS IS" as seller is unable to do any repairs.
Closed
Listed by: Golden Key Realty • Donald M Otten • 618-830-2999
Bought with: Golden Key Realty
$30,000
503 S Park Ct, Percy, IL 62272
3beds
1,114sqft
Single Family Residence
Built in 1934
0.38 Acres Lot
$31,700 Zestimate®
$27/sqft
$1,080 Estimated rent
Home value
$31,700
Estimated sales range
Not available
$1,080/mo
Zestimate® history
Owner options
List your home for rent
$1,080/mo
Rent Zestimate®
Find your next renter with Zillow Rental Manager. Plus, with online applications, you can quickly screen prospective tenants – for free.
$1,080/mo
Rent Zestimate®
Refinance and save
$162/mo
Est. payment
Refinancing to a lower rate could help reduce your monthly payments and save thousands over the life of the loan.
$162/mo
Est. payment
Explore your selling options
Work with a Zillow partner agent
Leverage their expertise and Zillow's premium Showcase listings to get your home seen by more buyers.
Get startedList with your own agent
Get your home in front of millions of buyers by listing it on Zillow.
Learn how to do itSell it yourself
Take full control of how buyers see your home on Zillow by listing For Sale by Owner (FSBO).
List your homeWhat's special
Shaded lot
Zillow last checked:
Listing updated:
Listed by:
Donald M Otten 618-830-2999,
Golden Key Realty
Bought with:
Donald M Otten, 475122586
Golden Key Realty
Source: MARIS,MLS#: 25048778 Originating MLS: Southwestern Illinois Board of REALTORS
Originating MLS: Southwestern Illinois Board of REALTORSFacts & features
Interior
Bedrooms & bathrooms
- Bedrooms: 3
- Bathrooms: 2
- Full bathrooms: 2
- Main level bathrooms: 2
- Main level bedrooms: 3
Bedroom
- Description: main bed room
- Features: Floor Covering: Vinyl
- Level: Main
- Area: 120
- Dimensions: 15x8
Bedroom 2
- Description: bed room 2
- Features: Floor Covering: Vinyl
- Level: Main
- Area: 132
- Dimensions: 12x11
Bedroom 3
- Description: bed room 3
- Features: Floor Covering: Wood
- Level: Main
- Area: 108
- Dimensions: 12x9
Bathroom 2
- Description: full bath room
- Features: Floor Covering: Vinyl
- Level: Main
- Area: 50
- Dimensions: 10x5
Bonus room
- Description: bonus room
- Features: Floor Covering: Wood
- Level: Main
- Area: 70
- Dimensions: 10x7
Kitchen
- Description: kitchen
- Features: Floor Covering: Luxury Vinyl Tile
- Level: Main
- Area: 195
- Dimensions: 15x13
Laundry
- Description: laundry
- Features: Floor Covering: Vinyl
- Level: Main
- Area: 60
- Dimensions: 12x5
Heating
- Forced Air, Natural Gas
Cooling
- Window Unit(s)
Appliances
- Included: Free-Standing Gas Range, Refrigerator
- Laundry: Main Level
Features
- Eat-in Kitchen, Natural Woodwork, Shower, Tub, Walk-In Closet(s)
- Basement: Partial,Unfinished,Walk-Up Access
- Has fireplace: No
Interior area
- Total structure area: 1,114
- Total interior livable area: 1,114 sqft
- Finished area above ground: 1,114
- Finished area below ground: 0
Property
Features
- Levels: One
- Frontage length: 122
Lot
- Size: 0.38 Acres
- Features: Back Yard, City Lot, Few Trees, Front Yard
Details
- Additional structures: Shed(s)
- Parcel number: 1711400600
- Special conditions: Listing As Is
Construction
Type & style
- Home type: SingleFamily
- Architectural style: Bungalow
- Property subtype: Single Family Residence
Materials
- Aluminum Siding
- Foundation: Combination
- Roof: Asphalt
Condition
- Fixer
- New construction: No
- Year built: 1934
Utilities & green energy
- Electric: Ameren
- Sewer: Public Sewer
- Utilities for property: Electricity Connected, Natural Gas Available, Sewer Connected, Water Connected
Community & HOA
HOA
- Has HOA: No
Location
- Region: Percy
Financial & listing details
- Price per square foot: $27/sqft
- Tax assessed value: $35,955
- Annual tax amount: $113
- Date on market: 7/15/2025
- Cumulative days on market: 45 days
- Listing terms: Cash,Conventional,USDA Loan
- Ownership: Private
- Electric utility on property: Yes
- Road surface type: Chip And Seal
Price history
| Date | Event | Price |
|---|---|---|
| 8/29/2025 | Sold | $30,000-33.2%$27/sqft |
Source:  MARIS #25048778 Report a problem MARIS #25048778 Report a problem | ||
| 7/18/2025 | Contingent | $44,900$40/sqft |
Source: MARIS #25048778 Report a problem | ||
| 7/15/2025 | Listed for sale | $44,900+209.7%$40/sqft |
Source: MARIS #25048778 Report a problem | ||
| 1/4/2013 | Sold | $14,500$13/sqft |
Source: Public Record Report a problem | ||
Public tax history
| Year | Property taxes | Tax assessment |
|---|---|---|
| 2024 | $107 -5.5% | $11,985 +6% |
| 2023 | $113 +0.2% | $11,305 +0.9% |
| 2022 | $113 +0.6% | $11,200 +18.8% |
| 2021 | $112 -0.1% | $9,430 +9.6% |
| 2020 | $112 -3.7% | $8,605 +7.2% |
| 2019 | $117 +4.1% | $8,025 -9.3% |
| 2018 | $112 +3.5% | $8,848 +11.4% |
| 2017 | $108 +0.5% | $7,945 -5.3% |
| 2016 | $108 | $8,390 +5.1% |
| 2015 | $108 | $7,980 -4.2% |
| 2014 | $108 -86.7% | $8,330 +3.8% |
| 2013 | $810 +13% | $8,025 -26.8% |
| 2012 | $717 | $10,970 +3% |
| 2011 | $717 +6.4% | $10,650 +1.8% |
| 2009 | $674 | $10,465 |
Find assessor info on the county website
Neighborhood: 62272
Nearby homes
- $2,745-- bd-- ba-- sqft502 S Caroline St, Percy, IL 62272Off Market
- $182,400-- bd-- ba-- sqft507 S Park Ct, Percy, IL 62272Off Market
- $70,0003 bd2 ba1.4k sqft405 S Park Ct, Percy, IL 62272Sold
- $34,230-- bd-- ba-- sqft707 Goalby Ave, Percy, IL 62272Off Market
- $116,400-- bd-- ba-- sqft702 W Ash St, Percy, IL 62272Off Market
- $57,0002 bd1 ba1k sqft603 S Park Ct, Percy, IL 62272Off Market
- $87,400-- bd-- ba-- sqft701 W Ash St, Percy, IL 62272Off Market
- $18,6902 bd2 ba850 sqft402 S Ralph St, Percy, IL 62272Off Market
Nearby schools
GreatSchools rating
- 5/10Trico Elementary SchoolGrades: PK-5Distance: 5.4 mi
- 6/10Trico Jr High SchoolGrades: 6-8Distance: 5.2 mi
- 2/10Trico Senior High SchoolGrades: 9-12Distance: 5.2 mi
Schools provided by the listing agent
- Elementary: Trico Dist 176
- Middle: Trico Dist 176
- High: Trico
Source: MARIS. This data may not be complete. We recommend contacting the local school district to confirm school assignments for this home.
- Illinois
- Randolph County
- Percy
- 62272
- 503 S Park Ct
