The custom home sits on 1.75 acres of complete privacy. 3 story open floor plan with a walkout basement. Cross a stone bridge to see this gorgeous home in view with Southern wrap around porch and oversized windows. Beautiful tree and creek views in the back with newly renovated side yard complete with kids play set. Basement is perfect for MIL suite or out of town guest featuring: kitchenette, theater room, living area and bedroom. Main level has a large master suite and an extra bedroom. Upper level is renovated to include 3 bedrooms, 1 storage/craft room and full bath. Entire house and porches are wired with built in recessed speakers for ultimate surround sound experience. Home features 2 gas fireplaces, Harwood flooring, heavy molding, arch doorways, recessed lighting, transom Anderson windows, shiplap, drip irrigation, waterfall spotlight, invisible fence for pets, landscaped lighting on timers and 3 car garage with built in cabinets and mud sink.
Sold for $699,999
$699,999
405 Saint Johns Drive, North Augusta, SC
6beds
4,200sqft
Single Family Residence
Built in 2005
1.75 Acres Lot
$699,400 Zestimate®
$167/sqft
$3,362 Estimated rent
Home value
$699,400
Estimated sales range
Not available
$3,362/mo
Zestimate® history
Owner options
List your home for rent
$3,362/mo
Rent Zestimate®
Find your next renter with Zillow Rental Manager. Plus, with online applications, you can quickly screen prospective tenants – for free.
$3,362/mo
Rent Zestimate®
Refinance and save
$5,534/mo
Est. payment
Refinancing to a lower rate could help reduce your monthly payments and save thousands over the life of the loan.
$5,534/mo
Est. payment
Explore your selling options
Work with a Zillow partner agent
Leverage their expertise and Zillow's premium Showcase listings to get your home seen by more buyers.
Get startedList with your own agent
Get your home in front of millions of buyers by listing it on Zillow.
Learn how to do itSell it yourself
Take full control of how buyers see your home on Zillow by listing For Sale by Owner (FSBO).
List your homeWhat's special
Zillow last checked:
Listing updated:
Listed by:
Brandi Nichole Ledford 706-825-0037,
RE/MAX Reinvented
Bought with:
Non Member
Non Member Office
Source: Hive MLS,MLS#: 98257091 Originating MLS: REALTORS® of Greater Augusta
Originating MLS: REALTORS® of Greater AugustaFacts & features
Interior
Bedrooms & bathrooms
- Bedrooms: 6
- Bathrooms: 5
- Full bathrooms: 5
Rooms
- Room types: Breakfast Room, Family Room, Dining Room, Bedroom 5, Bedroom 4, Bedroom 3, Bedroom 2, Master Bedroom, Living Room, Other
Primary bedroom
- Level: Main
- Dimensions: 16 x 20
Bedroom 2
- Level: Main
- Dimensions: 14 x 16
Bedroom 3
- Level: Ground
- Dimensions: 16 x 17
Bedroom 4
- Level: Upper
- Dimensions: 10 x 12
Bedroom 5
- Level: Upper
- Dimensions: 11 x 19
Breakfast room
- Level: Main
- Dimensions: 13 x 15
Dining room
- Level: Main
- Dimensions: 13 x 15
Family room
- Level: Main
- Dimensions: 17 x 18
Kitchen
- Level: Main
- Dimensions: 11 x 17
Living room
- Level: Main
- Dimensions: 16 x 20
Other
- Description: Rec Room;Apartment
- Level: Ground
- Dimensions: 16 x 20
Heating
- Heat Pump, Fireplace(s), Electric
Cooling
- Central Air, Heat Pump
Appliances
- Included: Vented Exhaust Fan, Built-In Microwave, Built-In Electric Oven, Range, Double Oven, Disposal, Dishwasher
- Laundry: Dryer Hookup, Washer Hookup
Features
- Walk-in Closet(s), Hot Tub, Pantry, Built-in Features, Dry Bar, Eat-in Kitchen, In-Law Quarters, Walk-In Closet(s), Wired for Data
- Flooring: Carpet, Ceramic Tile, Hardwood
- Basement: None
- Attic: Permanent Stairs,Storage
Interior area
- Total structure area: 4,200
- Total interior livable area: 4,200 sqft
Property
Parking
- Total spaces: 3
- Parking features: Attached, Concrete, Garage
- Has attached garage: Yes
Features
- Levels: Three Or More
- Patio & porch: Covered, Deck, Patio, Porch, Screened, Wrap Around, Balcony, Front Porch, Side Porch
- Exterior features: Outdoor Grill
- Fencing: Invisible
Lot
- Size: 1.75 Acres
- Dimensions: 1.75
- Features: Wooded, Landscaped, Secluded, Sprinklers in Front, Sprinklers in Rear
Details
- Parcel number: 1220008001000
- Special conditions: Standard
Construction
Type & style
- Home type: SingleFamily
- Property subtype: Single Family Residence
Materials
- Fiber Cement
- Roof: Composition
Condition
- New construction: No
- Year built: 2005
Utilities & green energy
- Sewer: Public Sewer
- Water: Public
- Utilities for property: Cable Available
Community & HOA
Community
- Security: Security System, Smoke Detector(s), Security System Owned
- Subdivision: Mount Vintage Plantation
HOA
- Has HOA: Yes
- Amenities included: Clubhouse, Pool, Golf Course, Security, Street Lights, Tennis Court(s)
- HOA fee: $1,500 annually
Location
- Region: North Augusta
Financial & listing details
- Price per square foot: $167/sqft
- Tax assessed value: $420,281
- Annual tax amount: $2,318
- Date on market: 5/2/2026
- Listing agreement: Exclusive Agency
- Listing terms: Cash,Conventional,FHA,VA Loan
Price history
| Date | Event | Price |
|---|---|---|
| 5/4/2026 | Sold | $699,999$167/sqft |
Source:  Hive MLS #98257091 Report a problem Hive MLS #98257091 Report a problem | ||
| 3/13/2026 | Listed for sale | $699,999+4.7%$167/sqft |
Source:  CTMLS #26007106 Report a problem CTMLS #26007106 Report a problem | ||
| 12/20/2021 | Sold | $668,500-0.9%$159/sqft |
Source: Public Record Report a problem | ||
| 10/24/2021 | Contingent | $674,900$161/sqft |
Source:  REALTORS® of Greater Augusta #476355 Report a problem REALTORS® of Greater Augusta #476355 Report a problem | ||
| 10/18/2021 | Price change | $674,900-3.4%$161/sqft |
Source: REALTORS® of Greater Augusta #476355 Report a problem | ||
| 10/6/2021 | Listed for sale | $699,000+66.4%$166/sqft |
Source: REALTORS® of Greater Augusta #476355 Report a problem | ||
| 7/5/2019 | Sold | $420,000$100/sqft |
Source: Public Record Report a problem | ||
Public tax history
| Year | Property taxes | Tax assessment |
|---|---|---|
| 2024 | $2,117 -65.3% | $16,810 |
| 2023 | $6,099 | $16,810 |
| 2022 | -- | $16,810 |
| 2021 | -- | $16,810 |
| 2020 | -- | $16,810 +9.5% |
| 2019 | -- | $15,350 -33.3% |
| 2018 | -- | $23,020 |
| 2017 | -- | $23,020 +1.6% |
| 2016 | -- | $22,656 +0% |
| 2013 | -- | $22,650 +14.9% |
| 2010 | -- | $19,720 |
| 2009 | -- | $19,720 |
| 2008 | -- | $19,720 |
| 2006 | -- | $19,720 |
Find assessor info on the county website
Neighborhood: 29860
Nearby homes
- $--1.32 AcresG 56 Saint Johns Dr, North Augusta, SC 29860Off Market
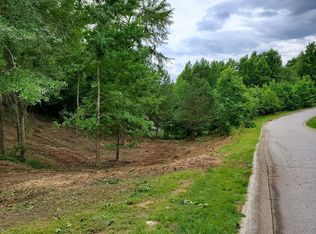
- $--1.32 Acres56 Saint Johns Dr N #G, Augusta, SC --Off Market
- $--0.59 AcresLOT 55 Saint #G, Augusta, SC --Off Market

- $495,9001 bd-- ba1.6k sqft135 Marbury Ln, North Augusta, SC 29860Off Market
- $75,0001.48 AcresLOT 10 James Booth Ct #G, North Augusta, SC 29860Lot/Land
- $855,0004 bd5 ba3.2k sqft420 Saint Johns Dr N, Augusta, SC --Sold
- $855,0004 bd5 ba3.2k sqft420 Saint Johns Dr, North Augusta, SC 29860Sold
- $--132 Acres410 Saint Johns Dr, North Augusta, SC 29860Off Market
Nearby schools
GreatSchools rating
- 4/10Douglas Elementary SchoolGrades: PK-5Distance: 8.4 mi
- 9/10Merriwether Middle SchoolGrades: 6-8Distance: 5.8 mi
- 4/10Strom Thurmond High SchoolGrades: 9-12Distance: 11.2 mi
Schools provided by the listing agent
- Elementary: Merriwether
- Middle: Merriwether
- High: Fox Creek
Source: Hive MLS. This data may not be complete. We recommend contacting the local school district to confirm school assignments for this home.


Get pre-qualified for a loan
At Zillow Home Loans, we can pre-qualify you in as little as 5 minutes with no impact to your credit score.An equal housing lender. NMLS #10287.
Sell for more on Zillow
Get a Zillow Showcase℠ listing at no additional cost and you could sell for .
$699,400
2% more
+$13,988
With Zillow Showcase(estimated)
$713,388
- South Carolina
- Edgefield County
- North Augusta
- 29860
- 405 Saint Johns Drive
Nearby cities
Nearby neighborhoods
Nearby zip codes
Other North Augusta Topics
