This property offers a perfect blend of space, privacy, and practicality! With 5 acres of land surrounded by a gated fence, it provides both security and serenity, enhanced by an abundance of trees that create a picturesque setting. The addition of a shed and greenhouse adds versatility, making it ideal for those who love gardening or need extra storage. Inside, the open floor plan maximizes natural light, complemented by vaulted ceilings that give the space an airy, expansive feel. A wood-burning fireplace adds warmth and charm, making it a perfect gathering spot. The kitchen, equipped with an island and granite countertops, is designed for both function and style-ideal for home chefs or entertaining. The primary bathroom provides a spacious sanctuary featuring a jetted tub with a picture window above, linen storage, a double vanity, and a separate shower. Meanwhile, the oversized two-car garage provides ample room, including two large storage spaces, ensuring there's no shortage of organization options. For outdoor enthusiasts, RV and boat parking is permitted, and the property even includes an RV hook-up, making it a fantastic setup for adventure seekers. Altogether, this home is an exceptional combination of comfort, utility, and outdoor freedom with NO HOA.
Sold
Price Unknown
405 Sandy Oaks, Boerne, TX 78015
3beds
2,131sqft
Single Family Residence
Built in 1993
5.02 Acres Lot
$666,100 Zestimate®
$--/sqft
$2,810 Estimated rent
Home value
$666,100
$586,000 - $759,000
$2,810/mo
Zestimate® history
Owner options
List your home for rent
$2,810/mo
Rent Zestimate®
Find your next renter with Zillow Rental Manager. Plus, with online applications, you can quickly screen prospective tenants – for free.
$2,810/mo
Rent Zestimate®
Refinance and save
Refinancing to a lower rate could help reduce your monthly payments and save thousands over the life of the loan.
Explore your selling options
Work with a Zillow partner agent
Leverage their expertise and Zillow's premium Showcase listings to get your home seen by more buyers.
Get startedList with your own agent
Get your home in front of millions of buyers by listing it on Zillow.
Learn how to do itSell it yourself
Take full control of how buyers see your home on Zillow by listing For Sale by Owner (FSBO).
List your homeWhat's special
Wood-burning fireplaceOpen floor planRv hook-upOversized two-car garageVaulted ceilingsAbundance of treesShed and greenhouse
Zillow last checked:
Listing updated:
Listed by:
Susan Willis TREC #627908 (830) 388-6867,
Kuper Sotheby's Int'l Realty
Source: LERA MLS,MLS#: 1873274
Facts & features
Interior
Bedrooms & bathrooms
- Bedrooms: 3
- Bathrooms: 3
- Full bathrooms: 2
- 1/2 bathrooms: 1
Primary bedroom
- Features: Multi-Closets, Ceiling Fan(s), Full Bath
- Area: 208
- Dimensions: 16 x 13
Bedroom 2
- Area: 182
- Dimensions: 13 x 14
Bedroom 3
- Area: 110
- Dimensions: 11 x 10
Primary bathroom
- Features: Tub/Shower Separate, Double Vanity, Soaking Tub
- Area: 84
- Dimensions: 14 x 6
Dining room
- Area: 143
- Dimensions: 13 x 11
Family room
- Area: 240
- Dimensions: 16 x 15
Kitchen
- Area: 192
- Dimensions: 16 x 12
Office
- Area: 108
- Dimensions: 12 x 9
Heating
- Heat Pump, Electric
Cooling
- Central Air
Appliances
- Included: Microwave, Range, Refrigerator, Disposal, Dishwasher, Plumbed For Ice Maker, Water Softener Owned, Vented Exhaust Fan, Electric Water Heater, Electric Cooktop
- Laundry: Washer Hookup, Dryer Connection
Features
- One Living Area, Liv/Din Combo, Eat-in Kitchen, Two Eating Areas, Kitchen Island, Study/Library, Utility Room Inside, 1st Floor Lvl/No Steps, High Ceilings, Open Floorplan, High Speed Internet, Ceiling Fan(s), Solid Counter Tops
- Flooring: Ceramic Tile, Linoleum
- Windows: Window Coverings
- Has basement: No
- Number of fireplaces: 1
- Fireplace features: Family Room
Interior area
- Total structure area: 2,131
- Total interior livable area: 2,131 sqft
Property
Parking
- Total spaces: 2
- Parking features: Two Car Garage, Attached, Golf Cart Garage, Oversized, Garage Door Opener, RV/Boat Parking, Open
- Attached garage spaces: 2
Accessibility
- Accessibility features: No Steps Down
Features
- Levels: One
- Stories: 1
- Patio & porch: Deck
- Pool features: None
- Has spa: Yes
- Spa features: Bath
- Fencing: Wire
Lot
- Size: 5.02 Acres
- Residential vegetation: Mature Trees
Details
- Additional structures: Shed(s)
- Parcel number: 1535100000520
Construction
Type & style
- Home type: SingleFamily
- Property subtype: Single Family Residence
Materials
- Brick
- Foundation: Slab
- Roof: Heavy Composition
Condition
- Pre-Owned
- New construction: No
- Year built: 1993
Utilities & green energy
- Sewer: Aerobic Septic
- Water: Private Well
- Utilities for property: Cable Available
Community & HOA
Community
- Features: None
- Security: Smoke Detector(s), Security System Owned
- Subdivision: The Homestead
Location
- Region: Boerne
Financial & listing details
- Tax assessed value: $753,720
- Annual tax amount: $10,391
- Date on market: 6/6/2025
- Cumulative days on market: 11 days
- Listing terms: Conventional,FHA,VA Loan,Cash
Price history
| Date | Event | Price |
|---|---|---|
| 6/23/2025 | Sold | -- |
Source:  LERA MLS #1873274 Report a problem LERA MLS #1873274 Report a problem | ||
| 6/17/2025 | Pending sale | $675,000$317/sqft |
Source: LERA MLS #1873274 Report a problem | ||
| 6/7/2025 | Contingent | $675,000$317/sqft |
Source: LERA MLS #1873274 Report a problem | ||
| 6/6/2025 | Listed for sale | $675,000+68.8%$317/sqft |
Source: LERA MLS #1873274 Report a problem | ||
| 11/30/2016 | Sold | -- |
Source: LERA MLS #1208585 Report a problem | ||
| 10/27/2016 | Listed for sale | $400,000$188/sqft |
Source: RE/MAX Preferred, REALTORS #1208585 Report a problem | ||
| 6/15/2009 | Sold | -- |
Source: LERA MLS #765476 Report a problem | ||
Public tax history
| Year | Property taxes | Tax assessment |
|---|---|---|
| 2025 | $9,083 -3.4% | $753,720 |
| 2024 | $9,400 -9.7% | $753,720 |
| 2023 | $10,408 +28.4% | $753,720 +46.1% |
| 2022 | $8,105 | $515,790 +19.2% |
| 2021 | -- | $432,650 +30% |
| 2020 | $5,557 -1.9% | $332,810 |
| 2019 | $5,663 -4% | $332,810 |
| 2018 | $5,896 | $332,810 |
| 2017 | $5,896 +8.4% | $332,810 |
| 2016 | $5,441 +0% | $332,810 |
| 2015 | $5,440 | $332,810 |
| 2014 | $5,440 | $332,810 |
| 2013 | $5,440 | $332,810 |
| 2012 | -- | $332,810 -0.8% |
| 2011 | -- | $335,610 |
| 2010 | -- | $335,610 +11.9% |
| 2008 | -- | $299,860 +4.9% |
| 2007 | -- | $285,940 +1.4% |
| 2006 | -- | $282,110 +3.1% |
| 2005 | -- | $273,560 -2.2% |
| 2004 | -- | $279,630 +13.5% |
| 2003 | -- | $246,410 |
Find assessor info on the county website
Neighborhood: 78015
Nearby homes
- $934,900-- bd3 ba3.6k sqft401 Sandy Oaks Dr, Boerne, TX 78015Off Market
- $--4 bd3 ba4k sqft409 Sandy Oaks Dr, Boerne, TX 78015Sold
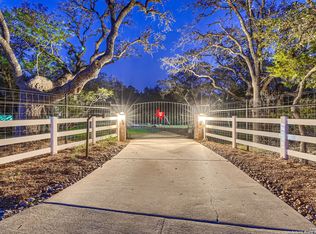
- $1,053,2004 bd3 ba3.4k sqft307 Sandy Oaks Dr, Boerne, TX 78015Off Market
- $866,100-- bd2 ba2.5k sqft103 Wood Berry Ln, Boerne, TX 78015Off Market
- $757,600-- bd2 ba2.1k sqft408 Sandy Oaks Dr, Boerne, TX 78015Off Market
- $647,500-- bd-- ba940 sqft402 Sandy Oaks Dr, Boerne, TX 78015Off Market
- $896,800-- bd3 ba2.9k sqft104 Wood Berry Ln, Boerne, TX 78015Off Market
- $1,173,4003 bd3 ba2.9k sqft305 Sandy Oaks Dr, Boerne, TX 78015Off Market
Nearby schools
GreatSchools rating
- 10/10Cibolo Creek Elementary SchoolGrades: PK-5Distance: 3.2 mi
- 8/10Voss MiddleGrades: 6-8Distance: 5.6 mi
- 8/10Boerne - Samuel V Champion High SchoolGrades: 9-12Distance: 3.6 mi
Schools provided by the listing agent
- Elementary: Cibolo Creek
- Middle: Voss Middle School
- High: Champion
- District: Boerne
Source: LERA MLS. This data may not be complete. We recommend contacting the local school district to confirm school assignments for this home.
Get a cash offer in 3 minutes
Find out how much your home could sell for in as little as 3 minutes with a no-obligation cash offer.
Estimated market value
$666,100
Get a cash offer in 3 minutes
Find out how much your home could sell for in as little as 3 minutes with a no-obligation cash offer.
Estimated market value
$666,100
- Texas
- Kendall County
- Boerne
- 78015
- 405 Sandy Oaks
Nearby cities
Nearby zip codes
Other Boerne Topics
