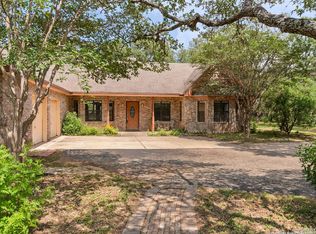
Discover your dream home in a stunning Hill Country retreat that blends rustic charm with modern elegance. Nestled in the serene Homestead neighborhood, this exquisite property sits on a sprawling lot surrounded by majestic oaks, offering privacy and tranquility just minutes from downtown Boerne. Boasting 4,018 square feet of thoughtfully designed living space, this 4-bedroom, 2 1/2-bath residence features an open-concept layout with soaring ceilings, abundant natural light, and premium finishes throughout. The gourmet island kitchen, with breakfast bar, walk-in pantry and pullout pantry storage, double oven, built-in Jenn Air fridge, Fisher & Paykel 6 burner cooktop, wine fridge and 2 dishwashers, plenty of custom cabinets and tons of stone counters is sure to please any chef. Cozy family room with rock fireplace off the kitchen. This house is perfect for entertaining. Step outside to your own private oasis, where a beautifully landscaped backyard with heated pool, hot tub, patio, and beautiful greenhouse await, ideal for enjoying Texas afternoons and weekends. Upstairs is the game room and spare bedrooms. Most of the property is lit and covered by the sprinkler system. Electric power in multiple locations along with water spigots. The raised bed gardening area is also lit. Small horse barn (currently being used as a shed). Separate workshop. Water storage tank. Seller has recently replaced both HVAC units. This is truly a one-of-a-kind property. High-fenced all the way around.
Sold
Price Unknown
409 Sandy Oaks, Boerne, TX 78015
4beds
4,018sqft
Single Family Residence
Built in 1993
5.03 Acres Lot
$1,222,600 Zestimate®
$--/sqft
$4,619 Estimated rent
Home value
$1,222,600
$1.06M - $1.39M
$4,619/mo
Zestimate® history
Owner options
List your home for rent
$4,619/mo
Rent Zestimate®
Find your next renter with Zillow Rental Manager. Plus, with online applications, you can quickly screen prospective tenants – for free.
$4,619/mo
Rent Zestimate®
Refinance and save
Refinancing to a lower rate could help reduce your monthly payments and save thousands over the life of the loan.
Explore your selling options
Work with a Zillow partner agent
Leverage their expertise and Zillow's premium Showcase listings to get your home seen by more buyers.
Get startedList with your own agent
Get your home in front of millions of buyers by listing it on Zillow.
Learn how to do itSell it yourself
Take full control of how buyers see your home on Zillow by listing For Sale by Owner (FSBO).
List your homeWhat's special
Heated poolRock fireplaceHot tubPremium finishesSmall horse barnSeparate workshopMajestic oaks
Zillow last checked:
Listing updated:
Listed by:
Douglas Curtis TREC #437750 (210) 477-4855,
Keller Williams Heritage
Source: LERA MLS,MLS#: 1853009
Facts & features
Interior
Bedrooms & bathrooms
- Bedrooms: 4
- Bathrooms: 3
- Full bathrooms: 2
- 1/2 bathrooms: 1
Primary bedroom
- Features: Walk-In Closet(s), Multi-Closets, Ceiling Fan(s), Full Bath
- Area: 320
- Dimensions: 20 x 16
Bedroom 2
- Area: 272
- Dimensions: 17 x 16
Bedroom 3
- Area: 240
- Dimensions: 16 x 15
Bedroom 4
- Area: 144
- Dimensions: 12 x 12
Primary bathroom
- Features: Tub/Shower Separate, Separate Vanity
- Area: 180
- Dimensions: 15 x 12
Dining room
- Area: 225
- Dimensions: 15 x 15
Family room
- Area: 256
- Dimensions: 16 x 16
Kitchen
- Area: 252
- Dimensions: 18 x 14
Living room
- Area: 256
- Dimensions: 16 x 16
Office
- Area: 256
- Dimensions: 16 x 16
Heating
- Central, 2 Units, Electric
Cooling
- Two Central
Appliances
- Included: Built-In Oven, Microwave, Range, Gas Cooktop, Refrigerator, Dishwasher, Water Softener Owned, Double Oven
- Laundry: Washer Hookup, Dryer Connection
Features
- Two Living Area, Separate Dining Room, Eat-in Kitchen, Two Eating Areas, Kitchen Island, Breakfast Bar, Pantry, Study/Library, Game Room, Utility Room Inside, High Ceilings, Open Floorplan, Walk-In Closet(s), Master Downstairs, Ceiling Fan(s), Chandelier, Solid Counter Tops, Custom Cabinets
- Flooring: Carpet, Wood
- Windows: Window Coverings
- Has basement: No
- Number of fireplaces: 2
- Fireplace features: Two, Living Room
Interior area
- Total interior livable area: 4,018 sqft
Property
Parking
- Total spaces: 2
- Parking features: Two Car Garage, Attached, Garage Faces Side, Garage Door Opener, Circular Driveway, Open
- Attached garage spaces: 2
- Has uncovered spaces: Yes
Features
- Levels: Two
- Stories: 2
- Patio & porch: Patio, Covered
- Exterior features: Barbecue, Sprinkler System, Rain Gutters, Lighting
- Has private pool: Yes
- Pool features: In Ground
- Has spa: Yes
- Spa features: Heated
- Fencing: Wrought Iron,Ranch Fence
Lot
- Size: 5.03 Acres
- Dimensions: 342 x 634 x 304 x 727
- Features: 5 - 14 Acres, Wooded, Level
- Residential vegetation: Mature Trees, Mature Trees (ext feat)
Details
- Additional structures: Shed(s), Workshop
- Parcel number: 1535100000510
- Horse amenities: Barn
Construction
Type & style
- Home type: SingleFamily
- Architectural style: Traditional
- Property subtype: Single Family Residence
Materials
- Brick, 4 Sides Masonry, Wood Siding
- Foundation: Slab
- Roof: Metal
Condition
- Pre-Owned
- New construction: No
- Year built: 1993
Details
- Builder name: Parters in Building
Utilities & green energy
- Electric: Pedernales E
- Gas: Private
- Sewer: Septic, Septic
- Water: Well, Private Well, Water Storage
Community & HOA
Community
- Features: None
- Subdivision: The Homestead
Location
- Region: Boerne
Financial & listing details
- Tax assessed value: $921,690
- Annual tax amount: $12,706
- Date on market: 3/26/2025
- Cumulative days on market: 138 days
- Listing terms: Conventional,FHA,VA Loan,TX Vet,Cash
- Road surface type: Paved
Price history
| Date | Event | Price |
|---|---|---|
| 9/30/2025 | Sold | -- |
Source:  LERA MLS #1853009 Report a problem LERA MLS #1853009 Report a problem | ||
| 8/11/2025 | Pending sale | $1,300,000$324/sqft |
Source: LERA MLS #1853009 Report a problem | ||
| 8/2/2025 | Contingent | $1,300,000$324/sqft |
Source: LERA MLS #1853009 Report a problem | ||
| 7/2/2025 | Price change | $1,300,000-7.1%$324/sqft |
Source: LERA MLS #1853009 Report a problem | ||
| 5/29/2025 | Price change | $1,400,000-6.7%$348/sqft |
Source: LERA MLS #1853009 Report a problem | ||
| 3/26/2025 | Listed for sale | $1,500,000$373/sqft |
Source: LERA MLS #1853009 Report a problem | ||
Public tax history
| Year | Property taxes | Tax assessment |
|---|---|---|
| 2025 | $8,937 +7.4% | $743,218 +10% |
| 2024 | $8,324 +11.1% | $675,653 +10% |
| 2023 | $7,489 -9.8% | $614,230 +10% |
| 2022 | $8,303 | $558,391 +10% |
| 2021 | -- | $507,628 +10% |
| 2020 | $7,392 -2.2% | $461,480 -0.3% |
| 2019 | $7,558 -3.9% | $463,010 |
| 2018 | $7,865 | $463,010 |
| 2017 | $7,865 +2.2% | $463,010 |
| 2016 | $7,698 +0.7% | $463,010 |
| 2015 | $7,645 | $463,010 |
| 2014 | $7,645 | $463,010 |
| 2013 | $7,645 | $463,010 |
| 2012 | -- | $463,010 +6.3% |
| 2011 | -- | $435,420 |
| 2010 | -- | $435,420 -7% |
| 2007 | -- | $468,380 -0.5% |
| 2006 | -- | $470,800 +8% |
| 2005 | -- | $435,840 +8.4% |
| 2004 | -- | $402,020 +9.1% |
| 2003 | -- | $368,450 |
Find assessor info on the county website
Neighborhood: 78015
Nearby homes
- $--3 bd3 ba2.1k sqft405 Sandy Oaks Dr, Boerne, TX 78015Sold
- $856,500-- bd2 ba2.5k sqft103 Wood Berry Ln, Boerne, TX 78015Off Market
- $929,000-- bd3 ba3.6k sqft401 Sandy Oaks Dr, Boerne, TX 78015Off Market
- $890,600-- bd3 ba2.9k sqft104 Wood Berry Ln, Boerne, TX 78015Off Market
- $752,300-- bd2 ba2.1k sqft408 Sandy Oaks Dr, Boerne, TX 78015Off Market
- $1,053,9005 bd5 ba3.5k sqft107 Wood Berry Ln, Boerne, TX 78015Off Market
- $647,500-- bd-- ba940 sqft402 Sandy Oaks Dr, Boerne, TX 78015Off Market
- $1,053,620-- bd-- ba3.7k sqft563 Ranch Valley, Fair Oaks Ranch, TX 78015Off Market
Nearby schools
GreatSchools rating
- 10/10Cibolo Creek Elementary SchoolGrades: PK-5Distance: 3.2 mi
- 8/10Voss MiddleGrades: 6-8Distance: 5.6 mi
- 8/10Boerne - Samuel V Champion High SchoolGrades: 9-12Distance: 3.6 mi
Schools provided by the listing agent
- Elementary: Cibolo Creek
- Middle: Boerne Middle S
- High: Champion
- District: Boerne
Source: LERA MLS. This data may not be complete. We recommend contacting the local school district to confirm school assignments for this home.
Get a cash offer in 3 minutes
Find out how much your home could sell for in as little as 3 minutes with a no-obligation cash offer.
Estimated market value
$1,222,600
Get a cash offer in 3 minutes
Find out how much your home could sell for in as little as 3 minutes with a no-obligation cash offer.
Estimated market value
$1,222,600
- Texas
- Kendall County
- Boerne
- 78015
- 409 Sandy Oaks
Nearby cities
Nearby zip codes
Other Boerne Topics
