*** Offers Received. All Offers Due by Monday, June 2nd, 11 am Please reach out ASAP if you'd like a tour before this property is gone!*** Nestled on nearly half an acre in a quiet, non-HOA Bel Air neighborhood, this impeccably maintained 3-bedroom, 2-bath rancher with an oversized two-car garage offers true one-level living—bedrooms, baths, and laundry all on the main floor. Step inside to a warm, inviting living room anchored by a 2019 wood-stove fireplace, where large windows frame peaceful views of the front yard and cul-de-sac. A ceiling fan with light and rich, gleaming hardwood floors (refinished in 2023) flow seamlessly throughout the main living areas. The living room opens to the dining area and a spectacular 2021 screened-in porch—built with low-maintenance composite materials—which seamlessly combines indoor and outdoor entertaining spaces. At the heart of the home, the 2018 kitchen renovation showcases quartz countertops, quarter-sawn oak slow-close cabinetry, recessed and pendant lighting, and high-end appliances. Tucked just off the kitchen, the former mudroom was transformed in 2020 into a flexible office-laundry room with luxury vinyl plank flooring—perfect for remote work, crafting, or school projects. Each of the three generous bedrooms is appointed with its own ceiling fan, light, and ample closet storage. The primary bath received a stylish makeover in 2022, and the hall bath was completely reimagined in 2024 with tile floors and decorative lighting. Downstairs, the full basement boasts a large rec room with overhead lighting, a dedicated storage room with built-in wooden shelving, and a spacious workshop with its own exterior walk-out door. Outside, a wide parking pad accommodates your RV, boat, or extra vehicles—no HOA means no restrictions on your toys. Major system updates ensure worry-free ownership: roof replaced in 2019, furnace in 2018, water heater in 2016, and both a new front walkway and driveway coating in 2023. A fully fenced backyard with a paver patio (2021) and abundant storage throughout make this rancher truly move-in ready—combining comfort, style, and convenience in one of Bel Air’s most desirable locales.
Sold for $545,000
$545,000
405 Sassafras Ct, Bel Air, MD 21015
3beds
2,464sqft
Single Family Residence
Built in 1973
0.46 Acres Lot
$553,900 Zestimate®
$221/sqft
$2,899 Estimated rent
Home value
$553,900
$526,000 - $587,000
$2,899/mo
Zestimate® history
Owner options
List your home for rent
$2,899/mo
Rent Zestimate®
Find your next renter with Zillow Rental Manager. Plus, with online applications, you can quickly screen prospective tenants – for free.
$2,899/mo
Rent Zestimate®
Refinance and save
$3,307/mo
Est. payment
Refinancing to a lower rate could help reduce your monthly payments and save thousands over the life of the loan.
$3,307/mo
Est. payment
Explore your selling options
Work with a Zillow partner agent
Leverage their expertise and Zillow's premium Showcase listings to get your home seen by more buyers.
Get startedList with your own agent
Get your home in front of millions of buyers by listing it on Zillow.
Learn how to do itSell it yourself
Take full control of how buyers see your home on Zillow by listing For Sale by Owner (FSBO).
List your homeWhat's special
Wood-stove fireplaceStylish makeoverTrue one-level livingPeaceful viewsAbundant storagePaver patioFull basement
Zillow last checked:
Listing updated:
Listed by:
Zach Zander 443-616-4663,
Cummings & Co. Realtors
Bought with:
Katy Harrold, 518267
Long & Foster Real Estate, Inc.
Source: Bright MLS,MLS#: MDHR2043484
Facts & features
Interior
Bedrooms & bathrooms
- Bedrooms: 3
- Bathrooms: 2
- Full bathrooms: 2
- Main level bathrooms: 2
- Main level bedrooms: 3
Rooms
- Room types: Living Room, Dining Room, Primary Bedroom, Bedroom 2, Bedroom 3, Kitchen, Recreation Room, Storage Room
Primary bedroom
- Features: Walk-In Closet(s), Flooring - HardWood, Ceiling Fan(s), Lighting - Ceiling, Attached Bathroom, Bathroom - Walk-In Shower
- Level: Main
Bedroom 2
- Features: Flooring - HardWood, Ceiling Fan(s), Lighting - Ceiling
- Level: Main
Bedroom 3
- Features: Flooring - HardWood, Ceiling Fan(s), Lighting - Ceiling
- Level: Main
Dining room
- Features: Lighting - Pendants, Flooring - HardWood
- Level: Main
Kitchen
- Features: Countertop(s) - Quartz, Recessed Lighting, Kitchen Island, Flooring - HardWood, Lighting - Pendants, Attic - Walk-Up, Kitchen - Country, Pantry
- Level: Main
Living room
- Features: Ceiling Fan(s), Fireplace - Wood Burning, Flooring - HardWood, Lighting - Ceiling
- Level: Main
Recreation room
- Features: Lighting - Ceiling, Ceiling Fan(s)
- Level: Lower
Storage room
- Features: Lighting - Ceiling
- Level: Lower
Heating
- Central, Forced Air, Heat Pump, Programmable Thermostat, Wood Stove, Electric, Wood
Cooling
- Central Air, Ceiling Fan(s), Heat Pump, Programmable Thermostat, Electric
Appliances
- Included: Dishwasher, Disposal, Dryer, Exhaust Fan, Ice Maker, Microwave, Double Oven, Refrigerator, Stainless Steel Appliance(s), Washer, Water Heater, Cooktop, Electric Water Heater
- Laundry: Main Level, Has Laundry, Washer In Unit, Dryer In Unit, Hookup
Features
- Attic, Bathroom - Walk-In Shower, Ceiling Fan(s), Dining Area, Entry Level Bedroom, Open Floorplan, Formal/Separate Dining Room, Kitchen - Country, Kitchen Island
- Flooring: Hardwood, Tile/Brick, Wood
- Doors: Storm Door(s), Six Panel
- Windows: Bay/Bow, Atrium, Casement, Double Hung, Double Pane Windows, Screens, Window Treatments
- Basement: Full,Heated,Improved,Interior Entry,Partially Finished,Shelving,Space For Rooms,Sump Pump,Walk-Out Access,Workshop
- Number of fireplaces: 1
- Fireplace features: Wood Burning
Interior area
- Total structure area: 3,184
- Total interior livable area: 2,464 sqft
- Finished area above ground: 1,744
- Finished area below ground: 720
Property
Parking
- Total spaces: 8
- Parking features: Storage, Built In, Garage Faces Front, Inside Entrance, Oversized, Other, Asphalt, Attached, Driveway, On Street
- Attached garage spaces: 2
- Uncovered spaces: 6
- Details: Garage Sqft: 400
Accessibility
- Accessibility features: 2+ Access Exits, Accessible Entrance, Thresholds <5/8"
Features
- Levels: Two
- Stories: 2
- Patio & porch: Patio, Porch, Screened
- Exterior features: Boat Storage, Bump-outs, Extensive Hardscape, Lighting, Rain Gutters, Sidewalks
- Pool features: None
Lot
- Size: 0.46 Acres
- Features: Backs to Trees, Cleared, Cul-De-Sac, Level, No Thru Street, Private, Rear Yard, Secluded, Wooded
Details
- Additional structures: Above Grade, Below Grade
- Parcel number: 1301018795
- Zoning: R1
- Special conditions: Standard
Construction
Type & style
- Home type: SingleFamily
- Architectural style: Ranch/Rambler
- Property subtype: Single Family Residence
Materials
- Brick, Vinyl Siding
- Foundation: Permanent, Block
- Roof: Architectural Shingle
Condition
- Excellent
- New construction: No
- Year built: 1973
- Major remodel year: 2019
Utilities & green energy
- Sewer: Private Septic Tank, Septic = # of BR, Septic Exists
- Water: Public
Community & HOA
Community
- Subdivision: Valley View
HOA
- Has HOA: No
Location
- Region: Bel Air
Financial & listing details
- Price per square foot: $221/sqft
- Tax assessed value: $320,167
- Annual tax amount: $3,254
- Date on market: 5/30/2025
- Listing agreement: Exclusive Right To Sell
- Exclusions: Chest Freezer In Basement Storage Room
- Ownership: Fee Simple
- Road surface type: Paved
Price history
| Date | Event | Price |
|---|---|---|
| 7/3/2025 | Sold | $545,000+7.9%$221/sqft |
Source:  Bright MLS #MDHR2043484 Report a problem Bright MLS #MDHR2043484 Report a problem | ||
| 6/2/2025 | Contingent | $505,000$205/sqft |
Source: Bright MLS #MDHR2043484 Report a problem | ||
| 5/30/2025 | Listed for sale | $505,000+102%$205/sqft |
Source: Bright MLS #MDHR2043484 Report a problem | ||
| 11/16/2016 | Sold | $250,000$101/sqft |
Source: Public Record Report a problem | ||
Public tax history
| Year | Property taxes | Tax assessment |
|---|---|---|
| 2025 | $3,344 +2.8% | $320,167 +7.2% |
| 2024 | $3,254 +7.8% | $298,533 +7.8% |
| 2023 | $3,018 +3.2% | $276,900 |
| 2022 | $2,926 -1.2% | $276,900 +6.5% |
| 2021 | $2,961 +2% | $259,967 +3.4% |
| 2020 | $2,902 +1.5% | $251,500 |
| 2019 | $2,859 +1.5% | $251,500 +3.1% |
| 2018 | $2,815 +1.6% | $243,967 +1.6% |
| 2017 | $2,772 +2743.9% | $240,200 |
| 2016 | $97 | $240,200 |
| 2015 | $97 -97.1% | $240,200 -7% |
| 2014 | $3,346 | $258,400 |
| 2013 | -- | $258,400 |
| 2012 | -- | $258,400 -8% |
| 2011 | -- | $281,000 +1.6% |
| 2010 | -- | $276,680 +1.6% |
| 2009 | -- | $272,350 +1.6% |
| 2008 | -- | $268,020 +12.6% |
| 2007 | -- | $238,102 +14.4% |
| 2006 | -- | $208,186 +16.8% |
| 2005 | -- | $178,270 +4.3% |
| 2004 | -- | $170,902 +4.5% |
| 2003 | -- | $163,536 +4.7% |
| 2002 | -- | $156,170 +3.7% |
| 2001 | -- | $150,532 |
Find assessor info on the county website
Neighborhood: 21015
Nearby homes
- $481,5003 bd2 ba2k sqft403 Sassafras Ct, Bel Air, MD 21015Off Market
- $450,000-- bd2 ba1.9k sqft407 Sassafras Ct, Bel Air, MD 21015Off Market
- $565,0003 bd2 ba2.6k sqft401 Sassafras Ct, Bel Air, MD 21015Pending
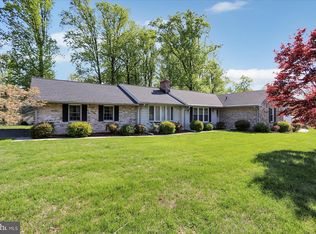
- $696,8004 bd4 ba2.8k sqft410 Summershade Ct, Bel Air, MD 21015Off Market
- $428,100-- bd2 ba1.4k sqft409 Sassafras Ct, Bel Air, MD 21015Off Market
- $601,9004 bd3 ba2.4k sqft408 Summershade Ct, Bel Air, MD 21015Off Market
- $519,0003 bd3 ba2.7k sqft2116 Cypress Dr, Bel Air, MD 21015Off Market
- $493,7004 bd3 ba2.8k sqft408 Sassafras Ct, Bel Air, MD 21015Off Market
Nearby schools
GreatSchools rating
- 9/10Emmorton Elementary SchoolGrades: K-5Distance: 0.7 mi
- 8/10Bel Air Middle SchoolGrades: 6-8Distance: 2.3 mi
- 5/10Bel Air High SchoolGrades: 9-12Distance: 2.5 mi
Schools provided by the listing agent
- District: Harford County Public Schools
Source: Bright MLS. This data may not be complete. We recommend contacting the local school district to confirm school assignments for this home.
Get a cash offer in 3 minutes
Find out how much your home could sell for in as little as 3 minutes with a no-obligation cash offer.
Estimated market value
$553,900
Get a cash offer in 3 minutes
Find out how much your home could sell for in as little as 3 minutes with a no-obligation cash offer.
Estimated market value
$553,900
- Maryland
- Harford County
- Bel Air
- 21015
- 405 Sassafras Ct
Nearby cities
Nearby zip codes
Other Bel Air Topics
