Well-maintained and lovingly cared for by the original owners, this well built rancher reflects pride of ownership throughout. Situated on a large corner lot in Bel Air , this home offers both comfort and convenience. Inside, the main level offers a warm and welcoming layout. The entry foyer opens to a spacious living room featuring hardwood floors and large picture window and leads to the formal dining room also with hardwood floors. The family room, complete with a wood-burning fireplace, creates a cozy space for movie nights or relaxed evenings. The eat-in kitchen features white cabinetry, granite countertops, and stainless steel appliances—perfect for home-cooked meals and casual dining. All three main-level bedrooms feature hardwood flooring, including a comfortable primary bedroom with a walk-in closet and private full bath. An additional hall bath with a soaking tub and a convenient linen closet serve the remaining two bedrooms. The finished basement expands the living space with a recreation area including a pool table. This area is ideal for games or hobbies and has walk-out stairs to the backyard. A large unfinished area provides a laundry room, utilities, and ample storage. The two-car side-entry garage with automatic openers, interior access, and a utility door adds extra convenience. The home is completed with a large composite deck with vinyl railings and a beautiful view of the backyard. Updates have been made to include roof, windows, water heater and oil tank among other things. Located close to dining, shopping, parks, and outdoor attractions, this well-cared-for home offers space to grow, gather, and create lasting memories in a sought-after suburban community. Make your appointment today!
Pending
$565,000
401 Sassafras Ct, Bel Air, MD 21015
3beds
2,666sqft
:
Get pre-qualified$4,069/mo
Single Family Residence
Built in 1971
0.46 Acres Lot
$-- Zestimate®
$212/sqft
$-- HOA
What's special
Wood-burning fireplaceWalk-in closetConvenient linen closetWarm and welcoming layoutHardwood floorsStainless steel appliancesLarge corner lot
- 86 days |
- 130 |
- 1 |
Zillow last checked:
Listing updated:
Listed by:
Sandy Bratcher 410-688-1747,
Coldwell Banker Realty 410-515-2000
Source: Bright MLS,MLS#: MDHR2053466
Facts & features
Interior
Bedrooms & bathrooms
- Bedrooms: 3
- Bathrooms: 2
- Full bathrooms: 2
- Main level bathrooms: 2
- Main level bedrooms: 3
Rooms
- Room types: Living Room, Dining Room, Primary Bedroom, Bedroom 2, Bedroom 3, Kitchen, Family Room, Foyer, Recreation Room, Utility Room, Primary Bathroom, Full Bath
Primary bedroom
- Features: Flooring - HardWood, Bathroom - Walk-In Shower, Walk-In Closet(s)
- Level: Main
Bedroom 2
- Features: Flooring - HardWood
- Level: Main
Bedroom 3
- Features: Flooring - HardWood
- Level: Main
Primary bathroom
- Features: Flooring - Ceramic Tile
- Level: Main
Dining room
- Features: Flooring - HardWood
- Level: Main
Family room
- Features: Flooring - HardWood, Fireplace - Wood Burning
- Level: Main
Foyer
- Features: Flooring - Slate
- Level: Main
Other
- Features: Flooring - Ceramic Tile
- Level: Main
Kitchen
- Features: Flooring - Ceramic Tile
- Level: Main
Living room
- Features: Flooring - HardWood
- Level: Main
Recreation room
- Features: Flooring - Carpet
- Level: Lower
Utility room
- Features: Flooring - Concrete
- Level: Lower
Heating
- Forced Air, Oil
Cooling
- Central Air, Electric
Appliances
- Included: Stainless Steel Appliance(s), Electric Water Heater
Features
- Entry Level Bedroom, Family Room Off Kitchen, Formal/Separate Dining Room, Eat-in Kitchen, Upgraded Countertops
- Flooring: Wood
- Basement: Partially Finished,Walk-Out Access
- Number of fireplaces: 1
- Fireplace features: Wood Burning, Mantel(s), Brick, Glass Doors
Interior area
- Total structure area: 3,212
- Total interior livable area: 2,666 sqft
- Finished area above ground: 1,786
- Finished area below ground: 880
Video & virtual tour
Property
Parking
- Total spaces: 6
- Parking features: Garage Faces Side, Garage Door Opener, Inside Entrance, Asphalt, Attached, Driveway, On Street
- Attached garage spaces: 2
- Uncovered spaces: 4
Accessibility
- Accessibility features: Accessible Entrance
Features
- Levels: Two
- Stories: 2
- Pool features: None
Lot
- Size: 0.46 Acres
- Features: Corner Lot, Cul-De-Sac, Level
Details
- Additional structures: Above Grade, Below Grade
- Parcel number: 1301085425
- Zoning: R1
- Special conditions: Standard
Construction
Type & style
- Home type: SingleFamily
- Architectural style: Ranch/Rambler
- Property subtype: Single Family Residence
Materials
- Brick Front
- Foundation: Concrete Perimeter, Crawl Space
- Roof: Architectural Shingle,Asphalt
Condition
- New construction: No
- Year built: 1971
Utilities & green energy
- Sewer: On Site Septic
- Water: Public
Community & HOA
Community
- Subdivision: Valley View
HOA
- Has HOA: No
Location
- Region: Bel Air
Financial & listing details
- Price per square foot: $212/sqft
- Tax assessed value: $352,200
- Annual tax amount: $3,644
- Date on market: 5/1/2026
- Listing agreement: Exclusive Right To Sell
- Ownership: Fee Simple
Estimated market value
Not available
Estimated sales range
Not available
Not available
Price history
| Date | Event | Price |
|---|---|---|
| 5/19/2026 | Pending sale | $565,000$212/sqft |
Source:  Bright MLS #MDHR2053466 Report a problem Bright MLS #MDHR2053466 Report a problem | ||
| 5/18/2026 | Listing removed | $565,000$212/sqft |
Source: Bright MLS #MDHR2053466 Report a problem | ||
| 5/1/2026 | Listed for sale | $565,000+50.7%$212/sqft |
Source: Bright MLS #MDHR2053466 Report a problem | ||
| 10/22/2015 | Listing removed | $374,935$141/sqft |
Source: RE/MAX AMERICAN DREAM #HR9502643 Report a problem | ||
| 10/21/2015 | Listed for sale | $374,935$141/sqft |
Source: RE/MAX American Dream #HR9502643 Report a problem | ||
Public tax history
| Year | Property taxes | Tax assessment |
|---|---|---|
| 2025 | $2,950 -14.5% | $334,333 +5.6% |
| 2024 | $3,449 +6% | $316,467 +6% |
| 2023 | $3,254 +3.2% | $298,600 |
| 2022 | $3,153 -1.1% | $298,600 +6.7% |
| 2021 | $3,188 +2.1% | $279,933 +3.4% |
| 2020 | $3,123 +0.3% | $270,600 |
| 2019 | $3,113 +0.3% | $270,600 +0.6% |
| 2018 | $3,103 +0.3% | $268,867 +0.3% |
| 2017 | $3,093 +3073% | $268,000 |
| 2016 | $97 | $268,000 |
| 2015 | $97 -97.5% | $268,000 -7.7% |
| 2014 | $3,851 | $290,400 |
| 2013 | -- | $290,400 |
| 2012 | -- | $290,400 -10.7% |
| 2011 | -- | $325,100 +1.5% |
| 2010 | -- | $320,402 +1.5% |
| 2009 | -- | $315,656 +1.5% |
| 2008 | -- | $310,910 +12.3% |
| 2007 | -- | $276,932 +14% |
| 2006 | -- | $242,956 +16.3% |
| 2005 | -- | $208,980 +5.2% |
| 2004 | -- | $198,630 +5.5% |
| 2003 | -- | $188,280 +5.8% |
| 2002 | -- | $177,930 +3.7% |
| 2001 | -- | $171,620 |
Find assessor info on the county website
Monthly payment
Est. payment
Payment breakdown
Explore the cost of this home by adjusting the details. Changes won't be saved.Climate risks
Neighborhood: 21015
Nearby schools
GreatSchools rating
- 9/10Emmorton Elementary SchoolGrades: K-5Distance: 0.7 mi
- 8/10Bel Air Middle SchoolGrades: 6-8Distance: 2.3 mi
- 5/10Bel Air High SchoolGrades: 9-12Distance: 2.5 mi
Schools provided by the listing agent
- District: Harford County Public Schools
Source: Bright MLS. This data may not be complete. We recommend contacting the local school district to confirm school assignments for this home.
- $481,5003 bd2 ba2k sqft403 Sassafras Ct, Bel Air, MD 21015Off Market
- $519,0003 bd3 ba2.7k sqft2116 Cypress Dr, Bel Air, MD 21015Off Market
- $545,0003 bd2 ba2.4k sqft405 Sassafras Ct, Bel Air, MD 21015Sold

- $525,8003 bd3 ba2.2k sqft2112 Cypress Dr, Bel Air, MD 21015Off Market
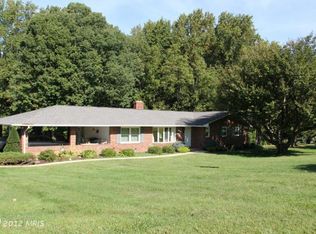
- $455,400-- bd2 ba1.9k sqft2111 Cypress Dr, Bel Air, MD 21015Off Market
- $566,700-- bd2 ba2.4k sqft2113 Cypress Dr, Bel Air, MD 21015Off Market
- $498,300-- bd2 ba1.9k sqft406 Summershade Ct, Bel Air, MD 21015Off Market
- $601,9004 bd3 ba2.4k sqft408 Summershade Ct, Bel Air, MD 21015Off Market
A local agent can set up tours, give advice and negotiate with sellers.
Similar homes
- $475,0004 bd3 ba1.9k sqft306 Cherokee Pl, Bel Air, MD 21015For Sale

 MLS ID #MDHR2055466, Julie Munchel, Cummings & Co. Realtors. Bright MLS
 - $650,0004 bd3 ba2.1k sqft901 Southampton Rd, Bel Air, MD 21014For Sale
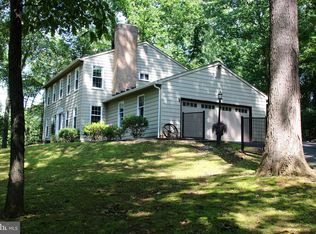 MLS ID #MDHR2056266, Pamela Bragg, Cummings & Co. Realtors. Bright MLS
 - $550,0003 bd3 ba2.3k sqft823 Petem Rd, Kingsville, MD 21087For Sale
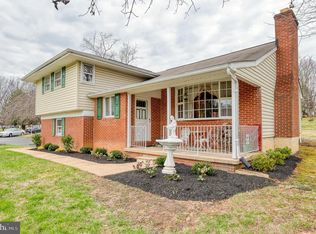 MLS ID #MDHR2053314, Laura Snyder, American Premier Realty, LLC. Bright MLS
 - $664,0004 bd3 ba3k sqft2231 Gelding Way, Bel Air, MD 21015For Sale
 MLS ID #MDHR2054476, Julia Wang, Iron Valley Real Estate Charm City. Bright MLS
 - $460,0004 bd3 ba2k sqft1310 Sweetbriar Ln, Bel Air, MD 21014For SaleMLS ID #MDHR2056550, Terry Berkeridge, Advance Realty USA INC. Bright MLS
- $449,0003 bd4 ba2k sqft1356 Sweetbriar Ln, Bel Air, MD 21014For SaleMLS ID #MDHR2056376, Jesse Blumberg, Pickwick Realty. Bright MLS
- $450,0005 bd2 ba2.3k sqft716 Flintlock Dr, Bel Air, MD 21015For SaleMLS ID #MDHR2057348, Dale Hevesy, Garceau Realty. Bright MLS
- $575,0004 bd4 ba2.1k sqft817 Peppard Dr, Bel Air, MD 21014For SaleMLS ID #MDHR2054570, Andrew Undem, Berkshire Hathaway HomeServices Homesale Realty. Bright MLS
- $535,0003 bd2 ba3.1k sqft1301 Beaumont Ct, Forest Hill, MD 21050For SaleMLS ID #MDHR2056476, Brendan Butler, Cummings & Co. Realtors. Bright MLS
- $535,0003 bd3 ba1.8k sqft2507 Claret Dr, Fallston, MD 21047For SaleMLS ID #MDHR2057306, Daniel McGhee, Homeowners Real Estate. Bright MLS
- $649,9005 bd3 ba2.8k sqft1104 Leeswood Rd, Bel Air, MD 21014For SaleMLS ID #MDHR2056978, Peggy Fancher, ExecuHome Realty. Bright MLS
- $435,0003 bd3 ba2k sqft617 Southwarke Rd, Bel Air, MD 21014For SaleMLS ID #MDHR2057400, Luke Skovira, Cummings & Co. Realtors. Bright MLS
- $495,0003 bd3 ba2.4k sqft704 Eastwood Ct, Bel Air, MD 21014For SaleMLS ID #MDHR2056966, Carlo Buendia, RE/MAX Components. Bright MLS
- $734,9004 bd4 ba3.6k sqft213 Glenwood Rd, Bel Air, MD 21014For SaleMLS ID #MDHR2057344, Jim Ferguson, Boyle & Kahoe Real Estate. Bright MLS
- $499,0004 bd3 ba1.8k sqft2809 Beechwood Ln, Fallston, MD 21047For SaleMLS ID #MDHR2056080, Michael Jednorski, Cummings & Co. Realtors. Bright MLS
- $360,0003 bd2 ba1.6k sqft512 Greenridge Rd, Bel Air, MD 21015For SaleMLS ID #MDHR2053560, Megan Manzari, Cummings & Co. Realtors. Bright MLS
- $489,9004 bd3 ba2.3k sqftWoodland Run, Abingdon, MD 21009For SaleMLS ID #MDHR2055906, Marge McCreesh, EXP Realty, LLC. Bright MLS
- $367,0003 bd1 ba1.4k sqft2019 S Fountain Green Rd, Bel Air, MD 21015For SaleMLS ID #MDHR2053882, Alivia Heath, Compass Home Group, LLC. Bright MLS
- $525,0002 bd4 ba2.4k sqft1819 Barrington Village Ct, Bel Air, MD 21014For SaleMLS ID #MDHR2056558, Tim Markland, Cummings & Co. Realtors. Bright MLS
- $565,0003 bd3 ba2.6k sqft14115 Manor Rd, Baldwin, MD 21013For SaleMLS ID #MDBC2157070, Andrew Undem, Berkshire Hathaway HomeServices Homesale Realty. Bright MLS
