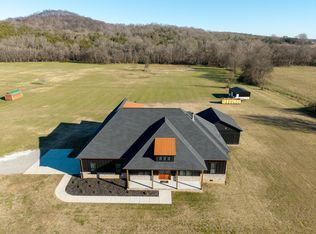
***$895,000 includes 405 Shelbyville HWY and 407 Shelbyville HWY ((MLS# 3130596) situated on a total of 9.4 acres and being offered together as one purchase. Price increased due to both properties being sold as a package deal. 405 Shelbyville HWY features wood flooring throughout, a formal dining room with coffered ceilings, and a great room with soaring ceilings, stacked-stone wood-burning fireplace, and custom built-in cabinetry. The isolated primary suite offers a spa-like retreat with a soaking tub and tiled shower. Most areas of the home feature 8-foot 6-panel doors, adding to the upscale architectural feel. The chef’s kitchen is equipped with a built-in refrigerator, induction cooktop, double wall ovens, wine cooler, warming drawer, custom cabinetry, two dishwashers and recessed lighting. The pantry includes built-in space designed for a double-sided refrigerator. A well-appointed laundry room features designer tile flooring, solid surface countertops, and an apron sink, complemented by a custom-built drop zone for daily organization. Outdoor living is exceptional with a 31-foot patio overlooking a private backyard, an in-ground pool, and a pool house with workout equipment that will remain with an acceptable offer. An outdoor kitchen with smoker and grill, copper gutters, and an outdoor storage building complete the property. 407 Shelbyville HWY features two bedrooms and two full baths. The kitchen is equipped with stainless steel appliances, a wall oven, built-in microwave, and smooth cooktop, providing both style and functionality. The open layout allows for seamless flow between living, dining, and kitchen areas, making this home ideal for a guest house, multigenerational living, or private retreat.
Closed
Zillow last checked:
Listing updated:
Bought with:
Melissa Mehl, 367497
Amanda Howard Sothebys International Realty
Source: RealTracs MLS as distributed by MLS GRID,MLS#: 3067023
Price history
| Date | Event | Price |
|---|---|---|
| 5/15/2026 | Sold | $725,000-19%$232/sqft |
Source:  RealTracs MLS as distributed by MLS GRID #3067023 Report a problem RealTracs MLS as distributed by MLS GRID #3067023 Report a problem | ||
| 4/13/2026 | Pending sale | $895,000$286/sqft |
Source: RealTracs MLS as distributed by MLS GRID #3067023 Report a problem | ||
| 4/5/2026 | Price change | $895,000-10.1%$286/sqft |
Source: RealTracs MLS as distributed by MLS GRID #3067023 Report a problem | ||
| 2/13/2026 | Price change | $995,000+25.2%$319/sqft |
Source: RealTracs MLS as distributed by MLS GRID #3067023 Report a problem | ||
| 1/16/2026 | Price change | $794,500-0.1%$254/sqft |
Source: RealTracs MLS as distributed by MLS GRID #3067023 Report a problem | ||
| 12/19/2025 | Listed for sale | $795,000$254/sqft |
Source: RealTracs MLS as distributed by MLS GRID #3067023 Report a problem | ||
Nearby homes
- $200,0002 bd2 ba1k sqft407 Shelbyville Hwy, Fayetteville, TN 37334Sold
- $435,1003 bd3 ba2k sqft409 Shelbyville Hwy, Fayetteville, TN 37334Off Market
- $397,200-- bd1 ba1.6k sqft411 Shelbyville Hwy, Fayetteville, TN 37334Off Market
- $407,400-- bd2 ba2.6k sqft403 Shelbyville Hwy, Fayetteville, TN 37334Off Market
Get a cash offer in 3 minutes
Find out how much your home could sell for in as little as 3 minutes with a no-obligation cash offer.
Estimated market value
$721,000
